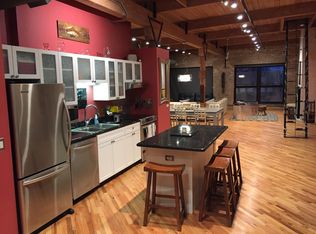
2-year Seller Paid Interest Rate Buy Down is now being offered! Incredible value on this penthouse 3 bedroom, 2 bath brick and timber loft with a large PRIVATE roofdeck at the Willow Square lofts in the very heart of Bucktown. Enjoy morning coffee or an evening sunset from your just-completed, private roof deck with direct access from your unit and jaw-dropping skyline views of downtown Chicago! Walk out your door to everything that Damen Avenue offers plus the 606 trail access!! This gorgeous loft space is oozing with character featuring 10+ foot timber beamed ceilings, exposed brick walls, hardwood floors and multiple skylights boasting more than 1,800 square feet of living space. The expansive living room, dining room and kitchen make this home an entertainer's dream. The living room showcases incredible morning light through your nearly floor-to-ceiling, east-facing windows with skyline views, and offers a wood-burning fireplace with wood mantel and adjacent shelving. The cook's kitchen features beautiful custom cabinetry, stone counters, glass subway tile backsplash with undermount lighting, stainless steel appliances and breakfast bar. The primary suite offers an oversized, custom closet and attached bath featuring a large walk-in shower with rainshower head. Incredible space with generous-sized second bedroom with full wall of closets built out with custom shelving. The third bedroom is perfect for your home office (current use); or would make a great nursery. In-unit front-loading washer and dryer. Interior stairs lead to your new, 350 sq ft porcelain paver, private roof deck with spectacular views day and night. Too many newer improvements to list! This extremely well run, boutique elevator building offers many amenities including an on-site gym, common area roof deck access, a full-time building engineer, bike room and more. Two deeded and gated parking spaces - 1 included in price; a second space additional. Large, private extra storage area in basement. Prime Bucktown location with everything you need just steps from your door ... one block to the 606 Trail access, the Blue Line station at North and Damen Avenues, Churchill Park, local grocery, shopping & restaurants galore. Easy highway access to 90/94, and endless options for dining, nightlife & entertainment. Do not miss this opportunity!
Closed
$685,000
1728 N Damen Ave APT 307, Chicago, IL 60647
3beds
1,855sqft
Condominium, Apartment, Single Family Residence
Built in ----
-- sqft lot
$810,700 Zestimate®
$369/sqft
$4,082 Estimated rent
Home value
$810,700
$754,000 - $876,000
$4,082/mo
Zestimate® history
Owner options
List your home for rent
$4,082/mo
Rent Zestimate®
Find your next renter with Zillow Rental Manager. Plus, with online applications, you can quickly screen prospective tenants – for free.
$4,082/mo
Rent Zestimate®
Refinance and save
$5,549/mo
Est. payment
Refinancing to a lower rate could help reduce your monthly payments and save thousands over the life of the loan.
$5,549/mo
Est. payment
Explore your selling options
Work with a Zillow partner agent
Leverage their expertise and Zillow's premium Showcase listings to get your home seen by more buyers.
Get startedList with your own agent
Get your home in front of millions of buyers by listing it on Zillow.
Learn how to do itSell it yourself
Take full control of how buyers see your home on Zillow by listing For Sale by Owner (FSBO).
List your homeWhat's special
Zillow last checked:
Listing updated:
Listed by:
Megan Tirpak 773-415-2911,
@properties Christie's International Real Estate
Bought with:
Sherine Azzam
Baird & Warner
Source: MRED as distributed by MLS GRID,MLS#: 11905521
Facts & features
Interior
Bedrooms & bathrooms
- Bedrooms: 3
- Bathrooms: 2
- Full bathrooms: 2
Rooms
- Room types: Gallery, Deck
Primary bedroom
- Features: Flooring (Hardwood), Window Treatments (Blinds), Bathroom (Full)
- Level: Main
- Area: 156 Square Feet
- Dimensions: 12X13
Bedroom 2
- Features: Flooring (Hardwood)
- Level: Main
- Area: 176 Square Feet
- Dimensions: 16X11
Bedroom 3
- Features: Flooring (Hardwood)
- Level: Main
- Area: 70 Square Feet
- Dimensions: 10X7
Deck
- Features: Flooring (Hardwood)
- Level: Fourth
- Area: 368 Square Feet
- Dimensions: 23X16
Dining room
- Features: Flooring (Hardwood)
- Level: Main
- Dimensions: COMBO
Other
- Features: Flooring (Hardwood)
- Level: Main
- Area: 180 Square Feet
- Dimensions: 6X30
Kitchen
- Features: Kitchen (Eating Area-Breakfast Bar, Pantry-Closet), Flooring (Hardwood)
- Level: Main
- Area: 100 Square Feet
- Dimensions: 10X10
Laundry
- Features: Flooring (Hardwood)
- Level: Main
- Area: 25 Square Feet
- Dimensions: 5X5
Living room
- Features: Flooring (Hardwood)
- Level: Main
- Area: 608 Square Feet
- Dimensions: 19X32
Heating
- Natural Gas, Forced Air
Cooling
- Central Air
Appliances
- Included: Range, Microwave, Dishwasher, Refrigerator, Washer, Dryer, Disposal, Stainless Steel Appliance(s)
- Laundry: Washer Hookup, Main Level, Gas Dryer Hookup, In Unit, Laundry Closet
Features
- Storage, Walk-In Closet(s)
- Flooring: Hardwood
- Windows: Screens, Skylight(s)
- Basement: None
- Number of fireplaces: 1
- Fireplace features: Wood Burning, Living Room
Interior area
- Total structure area: 1,855
- Total interior livable area: 1,855 sqft
Property
Parking
- Total spaces: 2
- Parking features: Off Street, Electric Gate, Secured, On Site, Owned
Accessibility
- Accessibility features: No Disability Access
Features
- Patio & porch: Roof Deck, Deck
Details
- Additional parcels included: 14313240551084,14313240551047
- Parcel number: 14313240551021
- Special conditions: None
- Other equipment: TV Antenna
Construction
Type & style
- Home type: Condo
- Property subtype: Condominium, Apartment, Single Family Residence
Materials
- Brick
- Roof: Asphalt
Condition
- New construction: No
- Major remodel year: 2017
Details
- Builder model: LOFT
Utilities & green energy
- Electric: 100 Amp Service
- Sewer: Public Sewer
- Water: Public
- Utilities for property: Cable Available
Community & HOA
Community
- Subdivision: Willow Square
HOA
- Has HOA: Yes
- Amenities included: Bike Room/Bike Trails, Coin Laundry, Elevator(s), Exercise Room, Storage, On Site Manager/Engineer, Sundeck, Security Door Lock(s)
- Services included: Heat, Air Conditioning, Water, Parking, Insurance, Exercise Facilities, Exterior Maintenance, Lawn Care, Scavenger, Snow Removal
- HOA fee: $674 monthly
Location
- Region: Chicago
Financial & listing details
- Price per square foot: $369/sqft
- Tax assessed value: $566,790
- Annual tax amount: $9,348
- Date on market: 10/13/2023
- Listing terms: Conventional
- Ownership: Condo
Price history
| Date | Event | Price |
|---|---|---|
| 3/1/2024 | Sold | $685,000+2.2%$369/sqft |
Source:  MRED as distributed by MLS GRID #11905521 Report a problem MRED as distributed by MLS GRID #11905521 Report a problem | ||
| 2/21/2024 | Pending sale | $670,000$361/sqft |
Source: MRED as distributed by MLS GRID #11905521 Report a problem | ||
| 1/8/2024 | Contingent | $670,000$361/sqft |
Source: MRED as distributed by MLS GRID #11905521 Report a problem | ||
| 1/4/2024 | Listed for sale | $670,000$361/sqft |
Source: MRED as distributed by MLS GRID #11905521 Report a problem | ||
| 1/4/2024 | Contingent | $670,000$361/sqft |
Source: MRED as distributed by MLS GRID #11905521 Report a problem | ||
| 11/1/2023 | Price change | $670,000-3.6%$361/sqft |
Source: MRED as distributed by MLS GRID #11905521 Report a problem | ||
| 10/13/2023 | Listed for sale | $695,000+12.1%$375/sqft |
Source: MRED as distributed by MLS GRID #11905521 Report a problem | ||
| 12/2/2019 | Sold | $620,000+27.6%$334/sqft |
Source: MRED as distributed by MLS GRID #10512920 Report a problem | ||
| 3/27/2015 | Sold | $486,000-2.6%$262/sqft |
Source: Agent Provided Report a problem | ||
| 1/6/2015 | Pending sale | $499,000$269/sqft |
Source: Marna Spizz Boutique Brokerage #08739475 Report a problem | ||
| 10/30/2014 | Price change | $499,000-4%$269/sqft |
Source: Marna Spizz Boutique Brokerage #08739475 Report a problem | ||
| 10/10/2014 | Price change | $519,900-1.7%$280/sqft |
Source: Marna Spizz Boutique Brokerage #08739475 Report a problem | ||
| 9/27/2014 | Listed for sale | $529,000+23%$285/sqft |
Source: Marna Spizz Boutique Brokerage Report a problem | ||
| 6/7/2010 | Sold | $430,000-7.5%$232/sqft |
Source: Agent Provided Report a problem | ||
| 3/10/2010 | Price change | $465,000-2.1%$251/sqft |
Source: Marna Spizz Residential Brokerage #07377905 Report a problem | ||
| 12/7/2009 | Price change | $475,000-4%$256/sqft |
Source: Marna Spizz Residential Brokerage #07377905 Report a problem | ||
| 11/14/2009 | Listed for sale | $495,000+29.9%$267/sqft |
Source: Marna Spizz Residential Brokerage #07377905 Report a problem | ||
| 10/28/2004 | Sold | $381,000+50.9%$205/sqft |
Source: Public Record Report a problem | ||
| 7/7/1998 | Sold | $252,500+14.8%$136/sqft |
Source: Public Record Report a problem | ||
| 10/31/1996 | Sold | $220,000+16.1%$119/sqft |
Source: Public Record Report a problem | ||
| 5/2/1995 | Sold | $189,500$102/sqft |
Source: Public Record Report a problem | ||
Public tax history
| Year | Property taxes | Tax assessment |
|---|---|---|
| 2024 | $11,175 +16% | $56,679 +27.9% |
| 2023 | $9,637 +2.9% | $44,300 |
| 2022 | $9,368 +2.3% | $44,300 |
| 2021 | $9,157 -12.1% | $44,300 -2.4% |
| 2020 | $10,420 +9.1% | $45,372 -8.4% |
| 2019 | $9,549 +1.7% | $49,526 |
| 2018 | $9,392 +30.8% | $49,526 +38.9% |
| 2017 | $7,183 +4.2% | $35,665 |
| 2016 | $6,891 +9.5% | $35,665 |
| 2015 | $6,294 +9.6% | $35,665 +10.4% |
| 2014 | $5,743 +1.9% | $32,294 |
| 2013 | $5,635 +0.6% | $32,294 |
| 2012 | $5,601 -2.4% | $32,294 -9.2% |
| 2011 | $5,741 -0.9% | $35,576 |
| 2010 | $5,794 +14.9% | $35,576 |
| 2009 | $5,044 +3.6% | $35,576 +2.1% |
| 2008 | $4,870 +1.3% | $34,828 |
| 2007 | $4,806 +2.2% | $34,828 |
| 2006 | $4,703 -0.1% | $34,828 +18.5% |
| 2005 | $4,707 +6% | $29,398 |
| 2004 | $4,441 -4.5% | $29,398 |
| 2003 | $4,652 +28.7% | $29,398 +46.1% |
| 2002 | $3,615 +3.8% | $20,123 |
| 2001 | $3,485 +20.9% | $20,123 |
| 2000 | $2,883 -0.7% | $20,123 +34.1% |
| 1999 | $2,902 | $15,006 |
Find assessor info on the county website
Neighborhood: Bucktown
Nearby homes
- $653,2001 bd2 ba1.6k sqft1728 N Damen Ave #101, Chicago, IL 60647Off Market
- $516,7002 bd1 ba1.2k sqft1728 N Damen Ave APT 201, Chicago, IL 60647Off Market

- $477,2001 bd2 ba1.6k sqft1728 N Damen Ave APT 301, Chicago, IL 60647Off Market
- $481,600-- bd-- ba-- sqft1728 N Damen Ave APT 102, Chicago, IL 60647Off Market
- $367,2001 bd1 ba-- sqft1728 N Damen Ave #202, Chicago, IL 60647Off Market
- $432,500-- bd-- ba-- sqft1728 N Damen Ave APT 302, Chicago, IL 60647Off Market
- $629,100-- bd-- ba-- sqft1728 N Damen Ave #103, Chicago, IL 60647Off Market
- $409,3001 bd1 ba1.1k sqft1728 N Damen Ave APT 203, Chicago, IL 60647Off Market
- $461,1002 bd1 ba1.1k sqft1728 N Damen Ave APT 303, Chicago, IL 60647Off Market
Nearby schools
GreatSchools rating
- 7/10Pulaski International School of ChicagoGrades: PK-8Distance: 0.5 mi
- 1/10Wells Community Academy High SchoolGrades: 9-12Distance: 1.1 mi
Schools provided by the listing agent
- Elementary: Pulaski International
- Middle: Pulaski International
- District: 299
Source: MRED as distributed by MLS GRID. This data may not be complete. We recommend contacting the local school district to confirm school assignments for this home.
Get a cash offer in 3 minutes
Find out how much your home could sell for in as little as 3 minutes with a no-obligation cash offer.
Estimated market value
$810,700
Get a cash offer in 3 minutes
Find out how much your home could sell for in as little as 3 minutes with a no-obligation cash offer.
Estimated market value
$810,700
- Illinois
- Cook County
- Chicago
- 60647
- Bucktown
- 1728 N Damen Ave Apartment 307
Nearby cities
Nearby neighborhoods
Nearby zip codes
Other Chicago Topics
