This charming 4-bedroom, 2-bath residence is move-in ready, located in one of the most desirable neighborhoods. Step inside to discover a well-designed layout filled with modern upgrades and stylish finishes throughout. Enjoy peace of mind with a 3yrs old roof, energy-efficient dual pane windows and 3-inch vinyl treatments. The home boasts beautiful laminated floors Throughout the entire house. This home offers 1,350 square feet of living space on a generous lot of 7,260 sq ft, built in 1963, it also offers a spacious 2-car garage with washer & dryer hook-ups, direct access to the house.The upgraded kitchen is a chef’s delight, featuring black hardware on all cabinets and doors, quartz countertops, a full-wall backsplash, a deep stainless steel sink, and stainless steel appliances. Just off the kitchen is a cozy dining area perfect for everyday meals or hosting guests. The inviting living room with a radiant blue accent wall and beautiful crown molding throughout, offers plenty of space for family gatherings and relaxation. The primary bedroom has a separate entrance from the backyard, built in cabinets to be used for storage or a small kitchenet, you can rent the primary bedroom, walk-in closet and primary bathroom for about $1,500 a month or for the in-laws. Outside to a generous backyard with stunning mountain views from the patio—ideal for entertaining or simply unwinding. With ample space to build an ADU, swimming pool, or even a granny flat, the possibilities are endless.
Sold for $680,000
Listed by: Century 21 Masters • Monica Olmos • Contact: 626-715-4663
Bought with: Century 21 Masters
$680,000
1728 N Del Norte Ave, Ontario, CA 91764
4beds
1,350sqft
Single Family Residence
Built in 1963
7,260 Square Feet Lot
$672,400 Zestimate®
$504/sqft
$3,405 Estimated rent
Home value
$672,400
$605,000 - $746,000
$3,405/mo
Zestimate® history
Owner options
List your home for rent
$3,405/mo
Rent Zestimate®
Find your next renter with Zillow Rental Manager. Plus, with online applications, you can quickly screen prospective tenants – for free.
$3,405/mo
Rent Zestimate®
Refinance and save
$4,321/mo
Est. payment
Refinancing to a lower rate could help reduce your monthly payments and save thousands over the life of the loan.
$4,321/mo
Est. payment
Explore your selling options
Work with a Zillow partner agent
Leverage their expertise and Zillow's premium Showcase listings to get your home seen by more buyers.
Get startedList with your own agent
Get your home in front of millions of buyers by listing it on Zillow.
Learn how to do itSell it yourself
Take full control of how buyers see your home on Zillow by listing For Sale by Owner (FSBO).
List your homeWhat's special
Swimming poolModern upgradesStylish finishesGenerous backyardQuartz countertopsCozy dining areaStainless steel appliances
Zillow last checked:
Listing updated:
Listed by:
Monica Olmos DRE #01227976 626-715-4663,
Century 21 Masters
Bought with:
Monica Olmos, DRE #01227976
Century 21 Masters
Source: CRMLS,MLS#: TR25161666 Originating MLS: California Regional MLS
Originating MLS: California Regional MLSFacts & features
Interior
Bedrooms & bathrooms
- Bedrooms: 4
- Bathrooms: 2
- Full bathrooms: 2
- Main level bathrooms: 1
- Main level bedrooms: 1
Rooms
- Room types: Bedroom, Center Hall, Kitchen, Living Room, Primary Bathroom, Primary Bedroom, Other
Bedroom
- Features: All Bedrooms Down
Bathroom
- Features: Bathtub
Kitchen
- Features: Quartz Counters
Other
- Features: Walk-In Closet(s)
Heating
- Central
Cooling
- None
Appliances
- Included: Dishwasher, Microwave
- Laundry: In Garage
Features
- Eat-in Kitchen, Quartz Counters, All Bedrooms Down, Walk-In Closet(s)
- Has fireplace: No
- Fireplace features: None
- Common walls with other units/homes: No Common Walls
Interior area
- Total interior livable area: 1,350 sqft
Property
Parking
- Total spaces: 2
- Parking features: Garage - Attached
- Attached garage spaces: 2
Features
- Levels: One
- Stories: 1
- Entry location: Front Door
- Patio & porch: Patio
- Pool features: None
- Has view: Yes
- View description: Peek-A-Boo
Lot
- Size: 7,260 Square Feet
- Features: Back Yard
Details
- Parcel number: 0108412190000
- Special conditions: Standard
Construction
Type & style
- Home type: SingleFamily
- Property subtype: Single Family Residence
Materials
- Roof: Shingle
Condition
- New construction: No
- Year built: 1963
Utilities & green energy
- Sewer: Public Sewer
- Water: Public
- Utilities for property: Cable Available, Electricity Connected, Natural Gas Connected, Sewer Connected, Water Connected
Community & HOA
Community
- Features: Street Lights, Sidewalks
Location
- Region: Ontario
Financial & listing details
- Price per square foot: $504/sqft
- Tax assessed value: $460,034
- Annual tax amount: $4,983
- Date on market: 7/19/2025
- Cumulative days on market: 3 days
- Listing terms: Submit
Price history
| Date | Event | Price |
|---|---|---|
| 8/15/2025 | Sold | $680,000+4.6%$504/sqft |
Source:  CRMLS #TR25161666 Report a problem CRMLS #TR25161666 Report a problem | ||
| 7/23/2025 | Pending sale | $649,900$481/sqft |
Source: CRMLS #TR25161666 Report a problem | ||
| 7/19/2025 | Listed for sale | $649,900+52.9%$481/sqft |
Source: CRMLS #TR25161666 Report a problem | ||
| 7/2/2020 | Sold | $425,000-1.2%$315/sqft |
Source: Public Record Report a problem | ||
| 4/13/2020 | Pending sale | $430,000$319/sqft |
Source: Real Estate Associates #200004943 Report a problem | ||
| 4/13/2020 | Listed for sale | $430,000$319/sqft |
Source: Real Estate Associates #200004943 Report a problem | ||
| 3/4/2020 | Listing removed | $430,000$319/sqft |
Source: Real Estate Associates #200004943 Report a problem | ||
| 1/31/2020 | Listed for sale | $430,000$319/sqft |
Source: Real Estate Associates #200004943 Report a problem | ||
Public tax history
| Year | Property taxes | Tax assessment |
|---|---|---|
| 2025 | $4,983 +2.4% | $460,034 +2% |
| 2024 | $4,868 +2.9% | $451,014 +2% |
| 2023 | $4,730 +1.4% | $442,171 +2% |
| 2022 | $4,666 +0.7% | $433,500 +2% |
| 2021 | $4,636 +221.9% | $425,000 +228.3% |
| 2020 | $1,440 -6.3% | $129,465 +2% |
| 2019 | $1,536 -3.3% | $126,927 +2% |
| 2018 | $1,588 +13.9% | $124,438 +2% |
| 2017 | $1,394 | $121,998 +2% |
| 2016 | $1,394 -1.3% | $119,606 +1.5% |
| 2015 | $1,413 +9% | $117,810 +2% |
| 2014 | $1,296 | $115,502 +0.5% |
| 2013 | -- | $114,980 +2% |
| 2012 | -- | $112,726 +2% |
| 2011 | -- | $110,516 +0.8% |
| 2010 | -- | $109,690 -0.2% |
| 2009 | -- | $109,950 +2% |
| 2008 | -- | $107,795 +2% |
| 2007 | -- | $105,681 +2% |
| 2006 | -- | $103,609 +2% |
| 2005 | -- | $101,578 +2% |
| 2004 | -- | $99,586 +1.9% |
| 2003 | -- | $97,761 +2% |
| 2002 | -- | $95,844 +2% |
| 2001 | -- | $93,964 +2% |
| 2000 | -- | $92,122 |
Find assessor info on the county website
Neighborhood: 91764
Nearby homes
- $598,0004 bd2 ba1.3k sqft1722 N Del Norte Ave, Ontario, CA 91764Sold
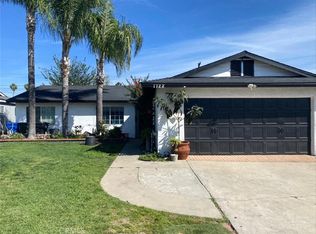
- $676,2004 bd2 ba1.3k sqft1734 N Del Norte Ave, Ontario, CA 91764Off Market
- $699,9004 bd2 ba1.7k sqft1716 N Del Norte Ave, Ontario, CA 91764Off Market
- $693,3004 bd2 ba1.3k sqft1729 N El Dorado Ave, Ontario, CA 91764Off Market
- $630,0003 bd2 ba1.2k sqft1740 N Del Norte Ave, Ontario, CA 91764Sold
- $704,7004 bd2 ba1.6k sqft1723 N El Dorado Ave, Ontario, CA 91764Off Market
- $682,3003 bd2 ba1.4k sqft1735 N El Dorado Ave, Ontario, CA 91764Off Market
- $653,1003 bd2 ba1.2k sqft1717 N El Dorado Ave, Ontario, CA 91764Off Market
Nearby schools
GreatSchools rating
- 6/10Arroyo Elementary SchoolGrades: K-8Distance: 0.5 mi
- 4/10Chaffey High SchoolGrades: 9-12Distance: 1.8 mi
- 5/10Ray Wiltsey Middle SchoolGrades: 6-8Distance: 1.4 mi
Schools provided by the listing agent
- High: Ontario
Source: CRMLS. This data may not be complete. We recommend contacting the local school district to confirm school assignments for this home.
Get a cash offer in 3 minutes
Find out how much your home could sell for in as little as 3 minutes with a no-obligation cash offer.
Estimated market value
$672,400
Get a cash offer in 3 minutes
Find out how much your home could sell for in as little as 3 minutes with a no-obligation cash offer.
Estimated market value
$672,400
- California
- San Bernardino County
- Ontario
- 91764
- 1728 N Del Norte Ave
Nearby cities
Nearby neighborhoods
Nearby zip codes
Other Ontario Topics
