Best value in class at 182 a sq ft. Don't miss out on incredible opportunity. This beautifully crafted home offers impressive space, thoughtful design, and quality finishes throughout. Every room—including all bedrooms—is generously sized, providing comfort, flexibility, and room to grow.
The stunning kitchen is designed for both everyday living and entertaining, featuring a cooktop, double ovens, large island, and beautiful finishes including quarts tops with abundant cabinetry and workspace. The primary suite offers a true retreat feel with a spacious layout, separate vanities, oversized walk-in shower, soaking tub, and dual walk-in closets.
With two bedrooms on the main level and two additional bedrooms upstairs, plus three full baths and a large bonus room, the floor plan accommodates a variety of lifestyles including guests, home office needs, or multi-generational living.
Additional highlights include detailed trim work and crown molding on both levels, walk-in closets with wood built-in shelving in every bedroom, and a large utility room with extensive cabinetry and workspace. Ample walk-in storage is already framed, floored, and wired for easy future expansion.
The home also features two 50-gallon water heaters, over 160 recessed lights (most on dimmers), and extensive exterior lighting. Exterior walls are constructed with 2x6 framing, and the home includes reinforced structural features and a storm-ready interior safe space for added peace of mind. There is a 16x15 covered patio with another 450 sq ft of patio space with a fenced back yard. Oversized garage and plenty of space in the driveway for your large cars or trucks.
This is a rare opportunity to own a home that combines size, craftsmanship, and value in one remarkable package. Check out the 3D virtual and floorplan in the links and photos Contact us to schedule your private showing today or contact your Realtor.
Closed
$665,000
1728 N Side Dr, Murfreesboro, TN 37130
4beds
3,636sqft
Single Family Residence, Residential
Built in 2018
0.43 Acres Lot
$665,700 Zestimate®
$183/sqft
$3,363 Estimated rent
Home value
$665,700
Estimated sales range
Not available
$3,363/mo
Zestimate® history
Owner options
List your home for rent
$3,363/mo
Rent Zestimate®
Find your next renter with Zillow Rental Manager. Plus, with online applications, you can quickly screen prospective tenants – for free.
$3,363/mo
Rent Zestimate®
Refinance and save
$3,942/mo
Est. payment
Refinancing to a lower rate could help reduce your monthly payments and save thousands over the life of the loan.
$3,942/mo
Est. payment
Explore your selling options
Work with a Zillow partner agent
Leverage their expertise and Zillow's premium Showcase listings to get your home seen by more buyers.
Get startedList with your own agent
Get your home in front of millions of buyers by listing it on Zillow.
Learn how to do itSell it yourself
Take full control of how buyers see your home on Zillow by listing For Sale by Owner (FSBO).
List your homeWhat's special
Large islandDouble ovensOversized garageStunning kitchenLarge bonus roomAbundant cabinetry and workspaceQuality finishes throughout
Zillow last checked:
Listing updated:
Listed by:
Courtland Coleman 615-405-4733,
Exit Realty Bob Lamb & Associates
Bought with:
Brad Elam, 335012
Elam Real Estate
Source: RealTracs MLS as distributed by MLS GRID,MLS#: 3171357
Facts & features
Interior
Bedrooms & bathrooms
- Bedrooms: 4
- Bathrooms: 3
- Full bathrooms: 3
- Main level bedrooms: 2
Bedroom 1
- Features: Suite
- Level: Suite
- Area: 325 Square Feet
- Dimensions: 25x13
Bedroom 2
- Features: Extra Large Closet
- Level: Extra Large Closet
- Area: 210 Square Feet
- Dimensions: 15x14
Bedroom 3
- Features: Walk-In Closet(s)
- Level: Walk-In Closet(s)
- Area: 240 Square Feet
- Dimensions: 16x15
Bedroom 4
- Features: Walk-In Closet(s)
- Level: Walk-In Closet(s)
- Area: 156 Square Feet
- Dimensions: 13x12
Primary bathroom
- Features: Suite
- Level: Suite
Dining room
- Features: Formal
- Level: Formal
- Area: 169 Square Feet
- Dimensions: 13x13
Kitchen
- Area: 312 Square Feet
- Dimensions: 24x13
Living room
- Features: Great Room
- Level: Great Room
- Area: 336 Square Feet
- Dimensions: 24x14
Other
- Features: Utility Room
- Level: Utility Room
Other
- Area: 224 Square Feet
- Dimensions: 16x14
Recreation room
- Features: Second Floor
- Level: Second Floor
- Area: 520 Square Feet
- Dimensions: 26x20
Heating
- Central
Cooling
- Central Air
Appliances
- Included: Built-In Electric Oven, Cooktop, Dishwasher, Microwave, Refrigerator, Stainless Steel Appliance(s)
- Laundry: Electric Dryer Hookup, Washer Hookup
Features
- Built-in Features, Ceiling Fan(s), Entrance Foyer, Extra Closets, High Ceilings, Pantry, Walk-In Closet(s), Kitchen Island
- Flooring: Carpet, Wood, Tile
- Basement: Crawl Space
Interior area
- Total structure area: 3,636
- Total interior livable area: 3,636 sqft
- Finished area above ground: 3,636
Property
Parking
- Total spaces: 8
- Parking features: Garage Door Opener, Garage Faces Side, Concrete
- Garage spaces: 2
- Uncovered spaces: 6
Features
- Levels: Two
- Stories: 2
- Patio & porch: Patio, Covered
- Fencing: Back Yard
Lot
- Size: 0.43 Acres
- Features: Level
- Topography: Level
Details
- Parcel number: 068L C 03100 R0116219
- Special conditions: Standard
Construction
Type & style
- Home type: SingleFamily
- Architectural style: Contemporary
- Property subtype: Single Family Residence, Residential
Materials
- Brick
- Roof: Asphalt
Condition
- New construction: No
- Year built: 2018
Utilities & green energy
- Sewer: STEP System
- Water: Private
- Utilities for property: Water Available, Cable Connected
Green energy
- Energy efficient items: Windows
Community & HOA
Community
- Subdivision: North Side Estates At Lascassas Pike Sec 1
HOA
- Has HOA: Yes
- HOA fee: $30 monthly
Location
- Region: Murfreesboro
Financial & listing details
- Price per square foot: $183/sqft
- Tax assessed value: $467,600
- Annual tax amount: $2,193
- Date on market: 4/10/2026
Price history
| Date | Event | Price |
|---|---|---|
| 5/30/2026 | Sold | $665,000$183/sqft |
Source:  RealTracs MLS as distributed by MLS GRID #3171357 Report a problem RealTracs MLS as distributed by MLS GRID #3171357 Report a problem | ||
| 4/18/2026 | Contingent | $665,000$183/sqft |
Source: RealTracs MLS as distributed by MLS GRID #3171357 Report a problem | ||
| 4/10/2026 | Listed for sale | $665,000-2.2%$183/sqft |
Source: RealTracs MLS as distributed by MLS GRID #3171357 Report a problem | ||
| 4/10/2026 | Listing removed | $679,900$187/sqft |
Source: EXIT Realty broker feed #3123158 Report a problem | ||
| 3/25/2026 | Price change | $679,900-1.4%$187/sqft |
Source: RealTracs MLS as distributed by MLS GRID #3123158 Report a problem | ||
| 2/21/2026 | Price change | $689,900-1.4%$190/sqft |
Source: RealTracs MLS as distributed by MLS GRID #3123158 Report a problem | ||
| 2/6/2026 | Listed for sale | $699,900+936.9%$192/sqft |
Source: RealTracs MLS as distributed by MLS GRID #3123158 Report a problem | ||
| 2/20/2018 | Sold | $67,500$19/sqft |
Source: Public Record Report a problem | ||
Public tax history
| Year | Property taxes | Tax assessment |
|---|---|---|
| 2025 | -- | $116,900 |
| 2024 | $2,193 +2.1% | $116,900 +2.1% |
| 2023 | $2,148 +16.1% | $114,500 |
| 2022 | $1,851 -20.1% | $114,500 +9.8% |
| 2021 | $2,315 | $104,300 |
| 2020 | $2,315 +23.4% | $104,300 |
| 2019 | $1,876 | $104,300 |
Find assessor info on the county website
Neighborhood: 37130
Nearby homes
- $672,2004 bd3 ba3.1k sqft1725 N Side Dr LOT 41, Murfreesboro, TN 37130Off Market
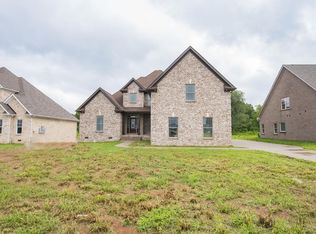
- $623,400-- bd-- ba3k sqft1736 N Side Dr, Murfreesboro, TN 37130Off Market
- $585,0004 bd3 ba3.1k sqft1733 N Side Dr, Murfreesboro, TN 37130Sold
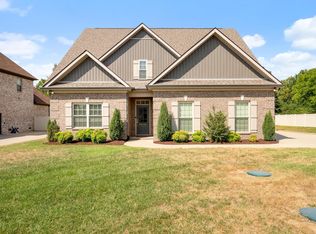
- $705,0004 bd3 ba3.2k sqft1724 Dayflower Dr, Murfreesboro, TN 37130Sold

- $580,600-- bd-- ba2.6k sqft1713 N Side Dr, Murfreesboro, TN 37130Off Market
- $629,3003 bd3 ba2.8k sqft1708 Northside Dr LOT 55, Murfreesboro, TN 37129Off Market
- $715,800-- bd-- ba2.7k sqft2909 Ella Louise Ln, Murfreesboro, TN 37130Off Market
- $619,900-- bd-- ba2.8k sqft2905 Ella Louise Ln, Murfreesboro, TN 37130Sold
Nearby schools
GreatSchools rating
- 9/10Lascassas Elementary SchoolGrades: PK-5Distance: 3.6 mi
- 8/10Oakland Middle SchoolGrades: 6-8Distance: 1.3 mi
- 8/10Oakland High SchoolGrades: 9-12Distance: 1.3 mi
Schools provided by the listing agent
- Elementary: Lascassas Elementary
- Middle: Oakland Middle School
- High: Oakland High School
Source: RealTracs MLS as distributed by MLS GRID. This data may not be complete. We recommend contacting the local school district to confirm school assignments for this home.
Get a cash offer in 3 minutes
Find out how much your home could sell for in as little as 3 minutes with a no-obligation cash offer.
Estimated market value
$665,700
Get a cash offer in 3 minutes
Find out how much your home could sell for in as little as 3 minutes with a no-obligation cash offer.
Estimated market value
$665,700
- Tennessee
- Rutherford County
- Murfreesboro
- 37130
- 1728 N Side Dr
Nearby cities
Nearby neighborhoods
Nearby zip codes
Other Murfreesboro Topics
