Skip main navigation
Off market
  • $3,972,700

    1728 P St NW, Washington, DC 20036

    6beds
    6,000sqft
    SingleFamily
    Built in 1890
    2,613 Square Feet Lot
    $3,972,700 Zestimate®
    $662/sqft
    $7,984 Estimated rent

    Home value

    $3,972,700

    $3.42M - $4.65M

    $7,984/mo

    Zestimate® history
    Loading
    Loading...

    Owner options

    List your home for rent

    $7,984/mo

    Rent Zestimate®

    Find your next renter with Zillow Rental Manager. Plus, with online applications, you can quickly screen prospective tenants – for free.

    Learn more

    $7,984/mo

    Rent Zestimate®

    Refinance and save

    $19,203/mo

    Est. payment

    Refinancing to a lower rate could help reduce your monthly payments and save thousands over the life of the loan.

    See today's rates

    $19,203/mo

    Est. payment

    Explore your selling options

    Work with a Zillow partner agent

    Leverage their expertise and Zillow's premium Showcase listings to get your home seen by more buyers.

    Get started

    List with your own agent

    Get your home in front of millions of buyers by listing it on Zillow.

    Learn how to do it

    Sell it yourself

    Take full control of how buyers see your home on Zillow by listing For Sale by Owner (FSBO).

    List your home

    What's special

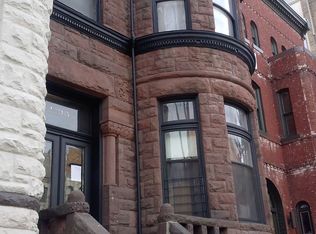
    Classic Dupont Victorian semi-detached home in Dupont Circle! Completely gut renovated in 2017 with state-of-the-art finishes. It has six bedrooms, seven and a half bathrooms. All of the bedrooms have en-suite renovated bathrooms and large walk-in closets. The elegant living room has a gas fireplace with a wood carved mantel piece with original tile coffered ceiling and a huge bay window. The bay window on the front of the home reaches 3 levels. It has soaring 9'+ coffered ceilings with recessed lighting to accent the living areas. Custom mill-work includes crown molding, wainscoting and coffered ceilings. A formal dining room includes a faux fireplace with cast iron inserts, a wet bar and can accommodate up to 10-12 people for entertaining. The gourmet kitchen has granite counter tops, custom cabinetry, stainless steel appliances, full pantry, an island for bar stools, breakfast room, wet bar, and a grate room off the kitchen with a modern gas fireplace. The master bedroom suite can suite a king size bed with side tables and plenty of room for additional dresser. It features a walk-in closet, wet bar and balcony overlooking historic P Street. A lower level in-law suite comes complete with a kitchenette that has granite counter tops, stainless steel appliances, a front entrance and its own private bathroom. There is a spacious media room that has been completely wired to accommodate any type of entertainment system. There are gleaming hardwood wide-plank floors throughout the home. Multiple decks and balconies offer plenty of outdoor spaces. A huge relaxing rear deck is off the kitchen area and is perfect for entertaining your guests. A side balcony has access from two bedrooms on the second floor. Parking is a breeze with a two-car garage and a third surface parking space. The private elevator accesses all four levels, so you can transport suitcase, groceries and yourself with ease. The doors come complete with custom coded locks. Conveniently located to downtown, restaurants, shops and Metro.

    This property is off market, which means it's not currently listed for sale or rent on Zillow. This may be different from what's available on other websites or public sources.

    Facts & features

    Interior

    Bedrooms & bathrooms
    • Bedrooms: 6
    • Bathrooms: 8
    • Full bathrooms: 7
    • 1/2 bathrooms: 1
    Heating
    • Forced air, Heat pump, Gas
    Cooling
    • Central
    Appliances
    • Included: Dishwasher, Dryer, Microwave, Refrigerator, Washer
    Features
    • Breakfast Area, Kitchen - Island, Kitchen - Gourmet, Combination Kitchen/Living
    • Flooring: Hardwood
    • Has fireplace: Yes
    Interior area
    • Total interior livable area: 6,000 sqft

    Property

    Parking
    • Parking features: Garage - Attached
    Features
    • Exterior features: Brick
    Lot
    • Size: 2,613 sqft
    Details
    • Parcel number: 01570115

    Construction

    Type & style
    • Home type: SingleFamily
    Materials
    • Roof: Metal
    Condition
    • New construction: No
    • Year built: 1890

    Utilities & green energy

    • Sewer: Public Sewer

    Community & neighborhood

    Location
    • Region: Washington

    HOA & financial

    HOA
    • Has HOA: Yes
    • HOA fee: $256 monthly

    Other

    Other facts
    • Appliances: Disposal, Exhaust Fan, Range Hood, Cooktop, Water Dispenser, Six burner stove, Icemaker, Cooktop - Down Draft, Oven - Wall, Water Heater, Water Heater -, Oven/Range - Electric
    • HalfBaths: 1
    • HasBodyOfWater: 0
    • IsForeClosure: 0
    • IsSale: 1
    • NoOfLevels: 0
    • HasPool: 0
    • HasWaterFront: 0
    • CondoFee: 0
    • CvrdParking1Spaces: 0
    • CvrdParking2Spaces: 0
    • HasWaterAccess: 0
    • HasWaterView: 0
    • HOAFee: 0
    • TotalLeasedUnits: 0
    • TotalNoOfUnits: 0
    • TotalUnfurnishedUnits: 0
    • PropertyType: Single Family
    • IsNewConstruction: 1
    • Sewer: Public Sewer
    • Parking: Off Street
    • InteriorFeatures: Breakfast Area, Kitchen - Island, Kitchen - Gourmet, Combination Kitchen/Living
    • Heating: Central
    • ExteriorFeatures: Sidewalks, Street Lights
    • Acreage: 0.06
    • GarageType: Garage Door Opener, Garage - Side Entry
    • TotalSquareFeet: 6000
    • Water: Public
    • Ownership: Fee Simple
    • LotSquareFootage: 2754
    • LotNumber: 115
    • TaxYear: 2017
    • BasementType: 0
    • ListingDate: 2018-09-29T00:00:00
    • Directions: Take 18th Street south to P Street. Turn left onto
    • TotalTaxes: 13645.14
    • Style: Twin/Semi-Detached
    • Ownership: Fee Simple

    Price history

    DateEventPrice
    5/14/2025Listing removed$4,750,000$792/sqft
    Source: Bright MLS #DCDC2197466 Report a problem
    4/28/2025Listed for sale$4,750,000+76.3%$792/sqft
    Source: Bright MLS #DCDC2197466 Report a problem
    3/19/2019Sold$2,695,000-10%$449/sqft
    Source: Public Record Report a problem
    1/10/2019Pending sale$2,995,000$499/sqft
    Source: Long & Foster Real Estate, Inc. #1007544824 Report a problem
    9/29/2018Price change$2,995,000-6.3%$499/sqft
    Source: Long & Foster Real Estate, Inc. #1007544824 Report a problem
    8/6/2018Price change$3,195,000-3%$533/sqft
    Source: Long & Foster Real Estate, Inc. #1007544824 Report a problem
    7/13/2018Listed for sale$3,295,000$549/sqft
    Source: Long & Foster Real Estate, Inc. #1001965058 Report a problem
    6/29/2017Listing removed$11,000$2/sqft
    Source: Washington Fine Properties #DC9980340 Report a problem
    6/18/2017Price change$11,000-8.3%$2/sqft
    Source: Washington Fine Properties #DC9980340 Report a problem
    3/18/2017Listed for rent$12,000-33.3%$2/sqft
    Source: Owner Report a problem
    11/8/2013Listing removed$18,000$3/sqft
    Source: Owner Report a problem
    9/10/2013Listed for rent$18,000$3/sqft
    Source: Owner Report a problem

    Public tax history

    YearProperty taxesTax assessment
    2025$24,905 +2.3%$2,955,340 +0.1%
    2024$24,356 +0.6%$2,952,430 +0.7%
    2023$24,203 +0.5%$2,931,430 +0.7%
    2022$24,087 -1.5%$2,912,410 -1.4%
    2021$24,460 +24.7%$2,954,010 +0.5%
    2020$19,622 +33.7%$2,938,450 +70.2%
    2018$14,671 +7.5%$1,725,990 +7.5%
    2017$13,645 -81.8%$1,605,310 +7%
    2016$75,000 +530.5%$1,500,000 +7.2%
    2015$11,895 +6.3%$1,399,420 +6.3%
    2014$11,191 +0.6%$1,316,600 +0.6%
    2013$11,128 -1.6%$1,309,220 -1.6%
    2012$11,305 $1,330,030
    2011$11,305 -7.6%$1,330,030 -7.6%
    2010$12,233 -7.7%$1,439,150 -7.7%
    2009$13,257 -1.5%$1,559,660 +2%
    2007$13,454 +8.9%$1,528,820 +13.9%
    2006$12,349 -0.3%$1,342,320 +4%
    2005$12,387 +3.3%$1,290,290 +3.3%
    2004$11,992 +33.6%$1,249,200 +33.6%
    2003$8,974 +51.9%$934,790 +51.9%
    2002$5,907 -9.8%$615,356 +8.1%
    2001$6,547 $569,333

    Find assessor info on the county website

    Neighborhood: Dupont Circle

    Nearby schools

    GreatSchools rating
    Schools provided by the listing agent
    • Elementary: ROSS
    • High: WILSON
    • District: DISTRICT OF COLUMBIA PUBLIC SCHOOLS

    Source: The MLS. This data may not be complete. We recommend contacting the local school district to confirm school assignments for this home.

    Get a cash offer in 3 minutes
    Find out how much your home could sell for in as little as 3 minutes with a no-obligation cash offer.
    Estimated market value
    $3,972,700
    Get a cash offer in 3 minutes
    Find out how much your home could sell for in as little as 3 minutes with a no-obligation cash offer.
    Estimated market value
    $3,972,700