Skip main navigation
Off market
Street View
  • $502,700

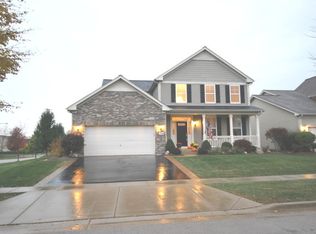
    1728 Pin Oak Ln, Elgin, IL 60120

    4beds
    2,800sqft
    SingleFamily
    Built in 2006
    7,625 Square Feet Lot
    $502,700 Zestimate®
    $180/sqft
    $3,497 Estimated rent

    Home value

    $502,700

    $478,000 - $528,000

    $3,497/mo

    Zestimate® history
    Loading
    Loading...

    Owner options

    List your home for rent

    $3,497/mo

    Rent Zestimate®

    Find your next renter with Zillow Rental Manager. Plus, with online applications, you can quickly screen prospective tenants – for free.

    Learn more

    $3,497/mo

    Rent Zestimate®

    Refinance and save

    $3,705/mo

    Est. payment

    Refinancing to a lower rate could help reduce your monthly payments and save thousands over the life of the loan.

    See today's rates

    $3,705/mo

    Est. payment

    Explore your selling options

    Work with a Zillow partner agent

    Leverage their expertise and Zillow's premium Showcase listings to get your home seen by more buyers.

    Get started

    List with your own agent

    Get your home in front of millions of buyers by listing it on Zillow.

    Learn how to do it

    Sell it yourself

    Take full control of how buyers see your home on Zillow by listing For Sale by Owner (FSBO).

    List your home

    What's special

    **Worried about looking at properties during Covid 19?? Practice social distancing and take a SAFE Video tour from the comfort of your living room! Click the Virtual Tour icon to view.** We are back on the market and ready to SELL!! This Beautiful Home Boasts 4,275 SQ.FT. with a Full Finished Basement, 1st Floor Den & a Huge Expanded Family Room with Lots of Upgrades already Completed for you. The 2 Story Living Room & Foyer are Beaming with Natural Light. Separate Dining Room~Gorgeous Upgraded Kitchen Complete with SS Slate Appliances~Granite Counters~Ceramic Tiled Back Splash~Center Island~ 12 X 24 Stone Look Flooring~ Pantry. The Kitchen overlooks the Expanded Family Room (A 40K BUILDER UPGRADE) with Canned Lighting~Ceiling Fan. The Patio Doors lead to the nice sized Deck & Backyard with NO houses behind you looking into your yard. 1st Floor Laundry Room~Extra Cabinets~Large Closet~Utility Sink. You'll Love the Sizable Extended Master Bedroom Suite with the BIG Walk In Closet~ Ceiling Fan~Luxury Bath~ Soaker Tub~Separate Shower~Upgraded High Vanity ~Dual Sinks~Ceramic Tiled Floors. Loft Opens to Below has a ton of Light~can easily be converted to 4th Bedroom. Fantastic Full Finished Basement~1/2 BATH~Rec Room~Work Out Area~Play/Craft Area~Kitchen area with Cabinets Counters~Frig.~Easy access to gas Line if you want to add a Stove~Under Stairs Play Area for the Kids~Large Storage Room~ Garage has additional Storage Area. Lovely Subdivision with Walking Trail~Easy Access to Highways~Shopping~ Security System~This Home is Truly Meticulously Maintained you don't see them like this very often. It's a 10+.

    This property is not currently displayed as for sale or rent on Zillow. This may be different from what's on other websites or public sources.

    Facts & features

    Interior

    Bedrooms & bathrooms
    • Bedrooms: 4
    • Bathrooms: 3
    • Full bathrooms: 3
    Heating
    • Forced air, Gas
    Cooling
    • Central
    Appliances
    • Included: Dishwasher, Dryer, Garbage disposal, Microwave, Range / Oven, Refrigerator, Washer
    Features
    • Flooring: Tile, Carpet, Hardwood, Laminate, Linoleum / Vinyl
    • Basement: Finished
    • Attic: Unfinished
    • Has fireplace: Yes
    Interior area
    • Total interior livable area: 2,800 sqft

    Property

    Parking
    • Total spaces: 2
    • Parking features: Garage - Attached
    Features
    • Exterior features: Wood
    Lot
    • Size: 7,625 Square Feet
    Details
    • Parcel number: 0620404040

    Construction

    Type & style
    • Home type: SingleFamily
    Materials
    • Frame
    • Roof: Asphalt
    Condition
    • Year built: 2006

    Utilities & green energy

    • Sewer: Sewer-Public

    Community & HOA

    HOA
    • Has HOA: Yes
    • HOA fee: $30 monthly
    Location
    • Region: Elgin

    Financial & listing details

    • Price per square foot: $180/sqft
    • Tax assessed value: $360,010
    • Annual tax amount: $9,786

    Price history

    DateEventPrice
    8/1/2020Listing removed$324,500$116/sqft
    Source: RE/MAX Suburban #10651022 Report a problem
    8/1/2020Listed for sale$324,500+3%$116/sqft
    Source: RE/MAX Suburban #10651022 Report a problem
    7/30/2020Sold$315,000-2.9%$113/sqft
    Source: MRED as distributed by MLS GRID #10651022 Report a problem
    5/28/2020Pending sale$324,500$116/sqft
    Source: RE/MAX Suburban #10651022 Report a problem
    4/25/2020Listed for sale$324,500$116/sqft
    Source: RE/MAX Suburban #10651022 Report a problem
    3/21/2020Listing removed$324,500$116/sqft
    Source: RE/MAX Suburban #10651022 Report a problem
    2/28/2020Listed for sale$324,500-0.7%$116/sqft
    Source: RE/MAX Suburban #10651022 Report a problem
    12/10/2019Listing removed$326,900$117/sqft
    Source: RE/MAX Suburban #10421367 Report a problem
    10/29/2019Price change$326,900-0.3%$117/sqft
    Source: RE/MAX Suburban #10421367 Report a problem
    10/8/2019Price change$327,900-0.6%$117/sqft
    Source: RE/MAX Suburban #10421367 Report a problem
    7/19/2019Listed for sale$329,888$118/sqft
    Source: RE/MAX Unlimited Northwest #10421367 Report a problem
    6/28/2019Pending sale$329,888$118/sqft
    Source: RE/MAX Unlimited Northwest #10421367 Report a problem
    6/18/2019Price change$329,888-1.1%$118/sqft
    Source: RE/MAX Unlimited Northwest #10421367 Report a problem
    5/16/2019Price change$333,500-1.9%$119/sqft
    Source: RE/MAX Unlimited Northwest #10421367 Report a problem
    4/12/2019Price change$339,900-2.3%$121/sqft
    Source: RE/MAX Unlimited Northwest #10421367 Report a problem
    3/22/2019Listed for sale$347,900-14.2%$124/sqft
    Source: RE/MAX Unlimited Northwest #10316280 Report a problem
    1/14/2008Sold$405,500$145/sqft
    Source: Public Record Report a problem

    Public tax history

    YearProperty taxesTax assessment
    2024$9,786 +4%$36,001 +0%
    2023$9,408 +3.2%$35,999
    2022$9,114 +3.3%$35,999 +24.4%
    2021$8,821 -0.3%$28,928
    2020$8,843 +0.5%$28,928 -10%
    2019$8,801 -14.9%$32,143 -5.1%
    2018$10,340 +0.1%$33,869
    2017$10,328 +3.3%$33,869
    2016$9,997 +4.8%$33,869 +13.7%
    2015$9,539 +3%$29,775
    2014$9,258 -3.4%$29,775 -6.2%
    2013$9,580 +2.4%$31,739 -5.9%
    2012$9,359 -4.1%$33,726 -8.8%
    2011$9,762 -1.7%$36,960
    2010$9,926 +15.1%$36,960 +4.2%
    2009$8,624 -9.4%$35,463 -17.4%
    2008$9,520 +300.2%$42,916 +314%
    2007$2,379 $10,365
    Find assessor info on the county website

    Neighborhood: 60120

    Nearby schools

    GreatSchools rating
    Schools provided by the listing agent
    • Elementary: Hilltop Elementary School
    • Middle: Canton Middle School
    • High: Streamwood High School

    Source: The MLS. This data may not be complete. We recommend contacting the local school district to confirm school assignments for this home.

    Get a cash offer in 3 minutes
    Find out how much your home could sell for in as little as 3 minutes with a no-obligation cash offer.
    Estimated market value
    $502,700
    Get a cash offer in 3 minutes
    Find out how much your home could sell for in as little as 3 minutes with a no-obligation cash offer.
    Estimated market value
    $502,700