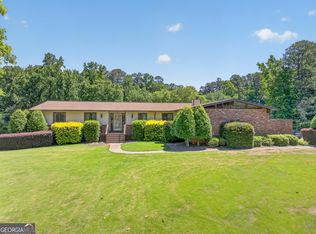
This is the first time 1728 Rivermist Drive has ever hit the market, and if you have been waiting for the right home in the right neighborhood at a price that makes sense, your search ends here. Space, neighborhood, and upside potential all in one place. This four sides brick ranch in the sought after Rivermist community represents one of the best opportunities for a buyer in Brookwood High School. The main level delivers the kind of layout that families actually need. A large family room anchors the home and flows naturally into a generous eat-in kitchen and separate dining room, giving you flexible space for everyday life and weekend entertaining. The sunroom adds a peaceful year round retreat overlooking a huge backyard, and the deck off the back of the home is the perfect spot for grilling, gathering, or simply enjoying the outdoors. The yard is one of the standout features of this property and gives you room that is genuinely hard to find at this price point in this neighborhood. The main level also features three bedrooms and two full baths, including a comfortable owner's suite with room to unwind at the end of the day. Head downstairs and the home opens up even further. The finished basement includes a second family room, a bar area, a half bath, and a dedicated office or flex space that works perfectly for remote work, a gym, or a playroom. A large unfinished area provides additional storage. Most of big ticket items have already been handled. A three year old roof, a recently replaced furnace, and a newer driveway means the home is ready for a buyer who wants to add their own touch. This one will not last. Schedule your showing today.
Closed
$439,000
1728 Rivermist Dr, Lilburn, GA 30047
4beds
4,990sqft
Single Family Residence
Built in 1978
1.05 Acres Lot
$437,500 Zestimate®
$88/sqft
$3,057 Estimated rent
Home value
$437,500
$407,000 - $473,000
$3,057/mo
Zestimate® history
Owner options
List your home for rent
$3,057/mo
Rent Zestimate®
Find your next renter with Zillow Rental Manager. Plus, with online applications, you can quickly screen prospective tenants – for free.
$3,057/mo
Rent Zestimate®
Refinance and save
$3,515/mo
Est. payment
Refinancing to a lower rate could help reduce your monthly payments and save thousands over the life of the loan.
$3,515/mo
Est. payment
Explore your selling options
Work with a Zillow partner agent
Leverage their expertise and Zillow's premium Showcase listings to get your home seen by more buyers.
Get startedList with your own agent
Get your home in front of millions of buyers by listing it on Zillow.
Learn how to do itSell it yourself
Take full control of how buyers see your home on Zillow by listing For Sale by Owner (FSBO).
List your homeWhat's special
Four sides brick ranchSeparate dining roomGenerous eat-in kitchenOverlooking a huge backyardNewer driveway
Zillow last checked:
Listing updated:
Listed by:
Robert Smith 678-773-4661,
eXp Realty
Bought with:
Courtney Skipper, 387495
eXp Realty
Source: GAMLS,MLS#: 10768621
Facts & features
Interior
Bedrooms & bathrooms
- Bedrooms: 4
- Bathrooms: 3
- Full bathrooms: 2
- 1/2 bathrooms: 1
- Main level bathrooms: 2
- Main level bedrooms: 3
Rooms
- Room types: Family Room, Laundry, Office, Sun Room
Dining room
- Features: Separate Room
Kitchen
- Features: Breakfast Area
Heating
- Forced Air, Natural Gas
Cooling
- Central Air, Electric
Appliances
- Included: Cooktop, Dishwasher, Microwave, Oven
- Laundry: In Kitchen
Features
- Double Vanity, High Ceilings, Master On Main Level, Separate Shower, Soaking Tub, Tile Bath, Vaulted Ceiling(s), Walk-In Closet(s), Wet Bar
- Flooring: Carpet, Tile
- Basement: Bath Finished,Exterior Entry,Finished,Full,Interior Entry
- Number of fireplaces: 1
- Fireplace features: Family Room, Masonry
Interior area
- Total structure area: 4,990
- Total interior livable area: 4,990 sqft
- Finished area above ground: 2,595
- Finished area below ground: 2,395
Property
Parking
- Total spaces: 2
- Parking features: Attached, Garage
- Has attached garage: Yes
Features
- Levels: One
- Stories: 1
Lot
- Size: 1.05 Acres
- Features: Level, Open Lot
- Residential vegetation: Grassed
Details
- Parcel number: R6071 052
- Special conditions: As Is
Construction
Type & style
- Home type: SingleFamily
- Architectural style: Brick 4 Side,Ranch
- Property subtype: Single Family Residence
Materials
- Brick
- Roof: Composition
Condition
- Resale
- New construction: No
- Year built: 1978
Utilities & green energy
- Sewer: Septic Tank
- Water: Public
- Utilities for property: Electricity Available, Natural Gas Available, Water Available
Community & HOA
Community
- Features: Clubhouse, Playground, Pool, Tennis Court(s), Near Shopping
- Subdivision: Rivermist
HOA
- Has HOA: Yes
- Services included: Swimming, Tennis
- HOA fee: $722 annually
Location
- Region: Lilburn
Financial & listing details
- Price per square foot: $88/sqft
- Tax assessed value: $483,500
- Annual tax amount: $806
- Date on market: 5/20/2026
- Cumulative days on market: 6 days
- Listing agreement: Exclusive Right To Sell
- Listing terms: Cash,Conventional,FHA
- Electric utility on property: Yes
Price history
| Date | Event | Price |
|---|---|---|
| 7/7/2026 | Sold | $439,000+3.3%$88/sqft |
Source:  GAMLS #10768621 Report a problem GAMLS #10768621 Report a problem | ||
| 5/26/2026 | Pending sale | $424,900$85/sqft |
Source: GAMLS #10768621 Report a problem | ||
| 5/20/2026 | Listed for sale | $424,900$85/sqft |
Source: GAMLS #10768621 Report a problem | ||
Public tax history
| Year | Property taxes | Tax assessment |
|---|---|---|
| 2025 | $1,225 +0.7% | $193,400 +3.4% |
| 2024 | $1,217 +17.5% | $187,000 +7.6% |
| 2023 | $1,036 | $173,800 |
| 2022 | -- | $173,800 +30.6% |
| 2021 | -- | $133,120 +11.7% |
| 2020 | -- | $119,200 +14.8% |
| 2019 | -- | $103,840 |
| 2018 | -- | $103,840 +17.8% |
| 2016 | $1,110 | $88,160 |
| 2015 | $1,110 | $88,160 |
| 2014 | $1,110 | $88,160 +24.3% |
| 2013 | -- | $70,920 -17.5% |
| 2012 | -- | $86,000 |
| 2011 | -- | $86,000 |
| 2010 | -- | $86,000 |
| 2009 | -- | $86,000 |
| 2007 | -- | $86,000 -18.5% |
| 2006 | -- | $105,560 +26.8% |
| 2005 | -- | $83,240 |
| 2004 | -- | $83,240 |
| 2003 | -- | $83,240 |
| 2002 | $2,073 +20.5% | $83,240 +33.1% |
| 2001 | $1,720 | $62,560 |
Find assessor info on the county website
Neighborhood: 30047
Nearby homes
- $518,3003 bd3 ba3.2k sqft1718 Rivermist Dr, Lilburn, GA 30047Off Market
- $425,0004 bd3 ba3.2k sqft1738 Rivermist Dr, Lilburn, GA 30047Sold
- $461,3004 bd3 ba2.9k sqft1737 Rivermist Dr, Lilburn, GA 30047Off Market
- $507,8003 bd4 ba4.1k sqft1708 Rivermist Dr, Lilburn, GA 30047Off Market
- $429,0004 bd2 ba2.3k sqft1727 Rivermist Dr SW, Lilburn, GA 30047Sold
- $429,0004 bd2 ba2.3k sqft1727 Rivermist Dr, Lilburn, GA 30047Sold
- $1,000-- bd-- ba-- sqftRivermist Dr, Lilburn, GA 30047Off Market
- $373,400-- bd-- ba-- sqftRivermist Dr, Lilburn, GA 30047Off Market
Nearby schools
GreatSchools rating
- 9/10Head Elementary SchoolGrades: PK-5Distance: 0.2 mi
- 8/10Five Forks Middle SchoolGrades: 6-8Distance: 1.9 mi
- 9/10Brookwood High SchoolGrades: 9-12Distance: 2.3 mi
Schools provided by the listing agent
- Elementary: Head
- Middle: Five Forks
- High: Brookwood
Source: GAMLS. This data may not be complete. We recommend contacting the local school district to confirm school assignments for this home.
Get a cash offer in 3 minutes
Find out how much your home could sell for in as little as 3 minutes with a no-obligation cash offer.
Estimated market value
$437,500
Get a cash offer in 3 minutes
Find out how much your home could sell for in as little as 3 minutes with a no-obligation cash offer.
Estimated market value
$437,500
- Georgia
- Gwinnett County
- Lilburn
- 30047
- 1728 Rivermist Dr
