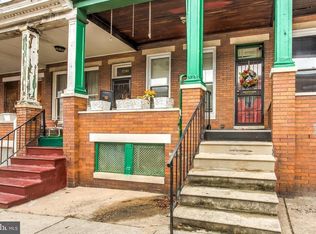
Welcome to this fully renovated porch-front brick rowhome offering modern finishes, open living, and flexible space throughout. Step inside to tall ceilings, recessed lighting, and new LVP flooring that flows seamlessly throughout the home. The open floor plan creates the perfect setting for entertaining in the living room and hosting dinners in the dining area. The spacious kitchen is a standout, featuring abundant cabinetry, ample prep space, quartz countertops, stainless steel appliances, a tile backsplash, and an island with stool seating for quick bites or casual gatherings. A main-level bedroom and powder room add flexibility and convenience. Upstairs, the light-filled primary bedroom boasts a beautiful bay window and a private ensuite bathroom with a tile-surround tub/shower combo. Two additional bedrooms and a full hallway bathroom with a tub/shower combo complete the second level. Laundry is conveniently located on this floor. The unfinished lower level offers excellent storage or the opportunity to add additional living space. Outside, enjoy a rear patio that can also be used for private parking. Conveniently located near Route 40, Reisterstown Road, Druid Hill Park and Mondawmin Mall, this move-in-ready home is a must-see. Schedule your showing today!
Sold for $190,000
Zillow last checked:
Listing updated:
Bought with:
Jesse Kabundji, 5016454
HomeSmart
Source: Bright MLS,MLS#: MDBA2221956
Price history
| Date | Event | Price |
|---|---|---|
| 9/23/2026 | Sold | $190,000+0.1%$141/sqft |
Source:  Bright MLS #MDBA2221956 Report a problem Bright MLS #MDBA2221956 Report a problem | ||
| 8/20/2026 | Pending sale | $189,900$141/sqft |
Source: Bright MLS #MDBA2221956 Report a problem | ||
| 8/4/2026 | Price change | $189,900-13.6%$141/sqft |
Source: Bright MLS #MDBA2221956 Report a problem | ||
| 7/3/2026 | Listed for sale | $219,900$164/sqft |
Source: Bright MLS #MDBA2221956 Report a problem | ||
| 6/19/2026 | Listing removed | $219,900$164/sqft |
Source: eXp Realty #MDBA2211034 Report a problem | ||
| 5/20/2026 | Listed for sale | $219,900$164/sqft |
Source: Bright MLS #MDBA2211034 Report a problem | ||
| 5/12/2026 | Pending sale | $219,900$164/sqft |
Source: Bright MLS #MDBA2211034 Report a problem | ||
| 4/17/2026 | Listed for sale | $219,900$164/sqft |
Source: Bright MLS #MDBA2211034 Report a problem | ||
| 4/16/2026 | Listing removed | $219,900$164/sqft |
Source: eXp Realty #MDBA2200166 Report a problem | ||
| 4/8/2026 | Price change | $219,900-2.3%$164/sqft |
Source: Bright MLS #MDBA2200166 Report a problem | ||
| 4/1/2026 | Price change | $225,000-4.2%$167/sqft |
Source: Bright MLS #MDBA2200166 Report a problem | ||
| 3/12/2026 | Price change | $234,900-4.1%$175/sqft |
Source: Bright MLS #MDBA2200166 Report a problem | ||
| 2/20/2026 | Price change | $244,900-2%$182/sqft |
Source: Bright MLS #MDBA2200166 Report a problem | ||
| 2/11/2026 | Listed for sale | $249,900$186/sqft |
Source: Bright MLS #MDBA2200166 Report a problem | ||
| 1/26/2026 | Listing removed | $249,900$186/sqft |
Source: Bright MLS #MDBA2196300 Report a problem | ||
| 12/31/2025 | Listed for sale | $249,900+257%$186/sqft |
Source: Bright MLS #MDBA2196300 Report a problem | ||
| 1/28/2025 | Sold | $70,000$52/sqft |
Source: Public Record Report a problem | ||


Get pre-qualified for a loan
At Zillow Home Loans, we can pre-qualify you in as little as 5 minutes with no impact to your credit score.An equal housing lender. NMLS #10287.
