Don't miss the opportunity to own this 3 bedroom, 2 bath home tucked away on a quiet cul-de-sac. Step inside to a welcoming living room that flows into the dining area and kitchen, creating a comfortable layout for both everyday living and entertaining. The kitchen offers abundant cabinet space and includes a reverse osmosis system for added convenience. Patio doors off the dining area lead to the backyard, making it easy to enjoy outdoor gatherings or a quiet evening at home. The main level features three bedrooms, including a primary suite with its own private full bathroom, while a second full bathroom is conveniently located off the hallway. The heated garage adds year-round comfort, and the home includes a built-in dehumidifier for added peace of mind. Numerous recent updates include; the furnace and AC, water heater, water softener, microwave, dryer, and insulated garage door - many of the major improvements have already been taken care of. With its desirable location, thoughtful updates, and move-in-ready appeal, this is a home you'll want to see before it's gone.
Pending
$255,000
1728 Rye Ct, Goshen, IN 46526
3beds
1,064sqft
:
Get pre-qualified$1,659/mo
Single Family Residence
Built in 1990
0.29 Acres Lot
$-- Zestimate®
$--/sqft
$-- HOA
What's special
Heated garageQuiet cul-de-sacBuilt-in dehumidifier
- 32 days |
- 129 |
- 1 |
Zillow last checked:
Listing updated:
Listed by:
Nicole Perry 574-284-2600,
Berkshire Hathaway HomeServices Northern Indiana Real Estate
Source: IRMLS,MLS#: 202627255
Facts & features
Interior
Bedrooms & bathrooms
- Bedrooms: 3
- Bathrooms: 2
- Full bathrooms: 2
- Main level bedrooms: 3
Bedroom 1
- Level: Main
Bedroom 2
- Level: Main
Heating
- Natural Gas, Conventional, Forced Air
Cooling
- Central Air
Appliances
- Included: Dishwasher, Microwave, Refrigerator, Washer, Dryer-Gas, Gas Range, Water Filtration System, Water Softener Owned
Features
- Main Level Bedroom Suite
- Basement: Full,Unfinished,Concrete
- Has fireplace: No
- Fireplace features: None
Interior area
- Total structure area: 2,128
- Total interior livable area: 1,064 sqft
- Finished area above ground: 1,064
- Finished area below ground: 0
Video & virtual tour
Property
Parking
- Total spaces: 2
- Parking features: Attached, Heated Garage, Concrete
- Attached garage spaces: 2
- Has uncovered spaces: Yes
Features
- Levels: One
- Stories: 1
- Patio & porch: Porch Covered
Lot
- Size: 0.29 Acres
- Dimensions: 83 x 150
- Features: Level, City/Town/Suburb
Details
- Parcel number: 201108376041.000015
- Zoning: R-1
Construction
Type & style
- Home type: SingleFamily
- Architectural style: Ranch
- Property subtype: Single Family Residence
Materials
- Vinyl Siding
- Roof: Dimensional Shingles
Condition
- New construction: No
- Year built: 1990
Utilities & green energy
- Sewer: City
- Water: City
Community & HOA
Community
- Subdivision: Dellameade
Location
- Region: Goshen
Financial & listing details
- Tax assessed value: $200,100
- Annual tax amount: $2,479
- Date on market: 7/9/2026
- Listing terms: Cash,Conventional,FHA,VA Loan
Estimated market value
Not available
Estimated sales range
Not available
$1,426/mo
Price history
| Date | Event | Price |
|---|---|---|
| 7/13/2026 | Pending sale | $255,000 |
Source:  IRMLS #202627255 Report a problem IRMLS #202627255 Report a problem | ||
| 7/9/2026 | Listed for sale | $255,000+78.3% |
Source: IRMLS #202627255 Report a problem | ||
| 3/9/2018 | Sold | $143,000-4.6%$134/sqft |
Source: Agent Provided Report a problem | ||
| 1/5/2018 | Listed for sale | $149,900$141/sqft |
Source: Century 21 Affiliated #201800547 Report a problem | ||
Public tax history
| Year | Property taxes | Tax assessment |
|---|---|---|
| 2023 | -- | $200,100 +11.8% |
| 2022 | $1,843 | $179,000 |
Find assessor info on the county website
Monthly payment
Est. payment
Payment breakdown
Explore the cost of this home by adjusting the details. Changes won't be saved.Climate risks
Neighborhood: 46526
Nearby schools
GreatSchools rating
- 4/10West Goshen Elementary SchoolGrades: PK-4Distance: 0.5 mi
- 6/10Goshen Middle SchoolGrades: 7-8Distance: 1.1 mi
- 3/10Goshen High SchoolGrades: 9-12Distance: 1.9 mi
Schools provided by the listing agent
- Elementary: West Goshen
- Middle: Goshen
- High: Goshen
- District: Goshen Community Schools
Source: IRMLS. This data may not be complete. We recommend contacting the local school district to confirm school assignments for this home.
- $298,0003 bd2 ba1.2k sqft1732 Rye Ct, Goshen, IN 46526Off Market
- $305,8004 bd3 ba1.2k sqft311 S Wheatland Dr, Goshen, IN 46526Off Market
- $259,9003 bd2 ba1.5k sqft305 S Wheatland Dr, Goshen, IN 46526Sold

- $233,7003 bd1 ba1.1k sqft1736 Rye Ct, Goshen, IN 46526Off Market
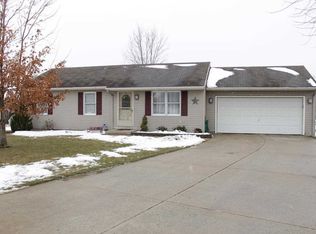
- $233,8003 bd1 ba1.3k sqft1727 Oatfield Ln, Goshen, IN 46526Off Market
- $228,8003 bd1 ba960 sqft1731 Oatfield Ln, Goshen, IN 46526Off Market
- $265,2433 bd2 ba1.7k sqft401 S Wheatland Dr, Goshen, IN 46526Sold
- $265,7004 bd2 ba986 sqft213 S Wheatland Dr, Goshen, IN 46526Off Market
A local agent can set up tours, give advice and negotiate with sellers.
A local lender can help you make sure your offer is ready when you are.
Similar homes
- $259,9003 bd2 ba1.1k sqft18376 Debra Dr, Goshen, IN 46528For Sale
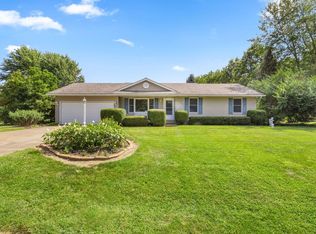 MLS ID #202631949, Jennea Schirr, McKinnies Realty, LLC Elkhart. IRMLS
 - $209,9003 bd2 ba1.3k sqft109 N Indiana Ave, Goshen, IN 46526For Sale
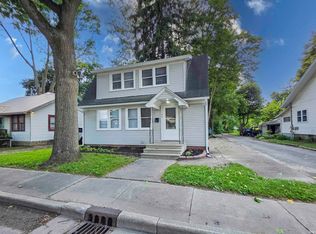 MLS ID #202625415, Morgan Lytle, Realty Experts LLC. IRMLS
 - $199,0003 bd2 ba1.5k sqft1507 Westmoor Pkwy, Goshen, IN 46526For Sale
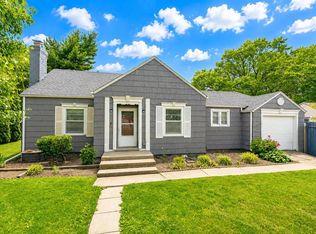 MLS ID #202621409, James Bausch, RE/MAX Results. IRMLS
 - $225,0003 bd1 ba1k sqft1313 E Douglas St, Goshen, IN 46528For Sale
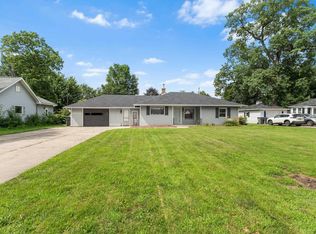 MLS ID #202627861, Jenn Montiel, HomeFront Realty, LLC. IRMLS
 - $239,9003 bd2 ba1.1k sqft10601 Toledo Ave, Osceola, IN 46561For SaleMLS ID #202632427, Drew Overmyer, At Home Realty Group. IRMLS
- $234,9002 bd2 ba1.1k sqft1676 Edgebrooke Ct, Goshen, IN 46528For SaleMLS ID #202631524, Karen K Galloway, Schrock Realty Group. IRMLS
- $254,9004 bd2 ba1.1k sqft1404 Pike St, Bristol, IN 46507For SaleMLS ID #202630886, Andrew D Myers, Myers Trust Real Estate. IRMLS
- $289,9003 bd2 ba1.1k sqft606 Claudia Ln, Middlebury, IN 46540For SaleMLS ID #202631867, Chantel Boone, RE/MAX Results. IRMLS
- $220,0003 bd1 ba936 sqft545 Jay Dee St, Elkhart, IN 46514For SaleMLS ID #202632075, Justin Olivo, eXp Realty, LLC. IRMLS
- $283,5003 bd2 ba1.3k sqft309 Birdee Blvd, Bristol, IN 46507For SaleMLS ID #202626890, Wilma McDougle, McKinnies Realty, LLC Elkhart. IRMLS
- $290,0003 bd2 ba1.4k sqft308 Alexis Dr, Milford, IN 46542For SaleMLS ID #202631465, Eric Walton, eXp Realty, LLC. IRMLS
- $174,9002 bd1 ba1.2k sqft615 N Riverside Blvd, Goshen, IN 46528For SaleMLS ID #202626207, Cynthia M Acosta, Century 21 Circle. IRMLS
- $335,0003 bd2 ba1.4k sqft67114 Chadwick Ct, Goshen, IN 46526For SaleMLS ID #202604776, Gabriela Ruvalcaba, Hosler Realty Inc. IRMLS
- $160,0002 bd1 ba672 sqft821 S 12th St, Goshen, IN 46526PendingMLS ID #202630464, Deb Paton Showley, Coldwell Banker Real Estate Group. IRMLS
- $228,9003 bd2 ba1.1k sqft104 N Elm St, Milford, IN 46542For SaleMLS ID #202623907, Michael Lee, CENTURY 21 Bradley Realty, Inc. IRMLS
- $265,0003 bd3 ba1.4k sqft2920 Pleasant Plain Ave, Elkhart, IN 46517For SaleMLS ID #202601619, David Miller, Berkshire Hathaway HomeServices Elkhart. IRMLS
- $240,0003 bd2 ba1.4k sqft56556 Greenlawn Ave, Osceola, IN 46561For SaleMLS ID #202629729, Shelly Mobus, McKinnies Realty, LLC Elkhart. IRMLS
- $245,0003 bd1 ba1.4k sqft29528 San Lucia Dr, Elkhart, IN 46514For SaleMLS ID #202630008, Keri Hir, Keri Hir. IRMLS
- $232,0003 bd2 ba1.3k sqft615 Seville Ct, Ligonier, IN 46767For SaleMLS ID #202631271, Philip Musselman, Hosler Realty Inc. IRMLS
- $230,2003 bd2 ba1.4k sqft205 E Smith St, Milford, IN 46542Off Market
