Skip main navigation
Off market
  • $307,700

    1728 S Cedar St, Casper, WY 82601

    4beds
    2,210sqft
    SingleFamily
    Built in 1926
    6,000 Square Feet Lot
    $307,700 Zestimate®
    $139/sqft
    $2,073 Estimated rent

    Home value

    $307,700

    $277,000 - $335,000

    $2,073/mo

    Zestimate® history
    Loading
    Loading...

    Owner options

    List your home for rent

    $2,073/mo

    Rent Zestimate®

    Find your next renter with Zillow Rental Manager. Plus, with online applications, you can quickly screen prospective tenants – for free.

    Learn more

    $2,073/mo

    Rent Zestimate®

    Refinance and save

    $1,442/mo

    Est. payment

    Refinancing to a lower rate could help reduce your monthly payments and save thousands over the life of the loan.

    See today's rates

    $1,442/mo

    Est. payment

    Explore your selling options

    Work with a Zillow partner agent

    Leverage their expertise and Zillow's premium Showcase listings to get your home seen by more buyers.

    Get started

    List with your own agent

    Get your home in front of millions of buyers by listing it on Zillow.

    Learn how to do it

    Sell it yourself

    Take full control of how buyers see your home on Zillow by listing For Sale by Owner (FSBO).

    List your home

    What's special

    Open floor planNew plumbingMain living area

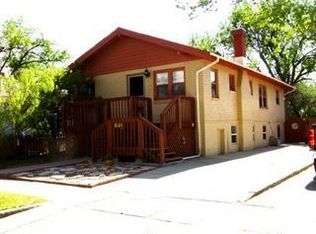
    1926 Home Completely Remodeled. This home was totally gutted due to a fire. It has been updated through out. This is an opportunity to own a brand new 1926 home. All new wiring with a new 200 amp service panel. All new plumbing from the slab up with pex type water lines and isolation valves as well as all new drain lines. The furnace is a 93% efficient gas unit with the AC coils installed for central air, I have a new 2 1/2 ton ac unit that just needs connected. New roof installed in 2018. We were able to save the original hardwood floor in the living room area which has been refinished and installed Maple hardwood in the area where the floor joists were replaced. I planned on building a Master Bath so everything is prepped for that. The exterior of the home consists of double rows of brick, there is the exterior brick, a 2" air gap then the interior brick, this was for insulating value in 1926. I then framed a 2"X 4" wall inside with R-13 insulation in order to have a place to run the new plumbing and electrical. All new windows on the upper level as well as on the lower level. The home has a very open floor plan. Custom Hickory base, door casing, counter top edging, closet shelf nosing, and beautiful window treatments. The basement is framed and mostly wired, I have enough wire and boxes to finish it. I have all of the flooring for the basement, top of the line click together hardwood for the main living area and hall, waterproof flooring for the bath, and all the carpet and pad for the bedrooms. I have all the 6 panel solid oak doors for the basement. All of the bathroom fixtures are here, vanity, toilet, and new tub. I have some drywall for the basement but not enough to finish it. That is all that is really needed as far as material. A little sweat equity and it's done. The basement has a separate entrance so 1 of the bedrooms could easily be a kitchenette as it has the main plumbing wall on one side to make it a rental of its own. 1 of the basement bedrooms is egress legal and is really good sized as is the "living room". This home is already listed as an A & B unit with the county. The master bedroom is prepped to build a bath on, door framed in where the window is and a new window opening with a header in the wall as well as the plumbing ran below. There is a 12' X 16' storage area off the laundry room. This is being sold as is! I would finish it myself but due to lack of funds and we are relocating back to Arizona to be with our family. please email me at pvandyne1@gmail.com or call 307-277-8470 to set up an appointment. If I don't answer please leave a message, I'm always working on the house and equipment tends to be a little noisy. Thank You for looking.

    This property is off market, which means it's not currently listed for sale or rent on Zillow. This may be different from what's available on other websites or public sources.

    Facts & features

    Interior

    Bedrooms & bathrooms
    • Bedrooms: 4
    • Bathrooms: 2
    • Full bathrooms: 2
    Heating
    • Forced air, Gas
    Cooling
    • Central
    Appliances
    • Included: Dishwasher, Garbage disposal, Range / Oven, Refrigerator
    • Laundry: Lower Level
    Features
    • Flooring: Tile, Carpet, Hardwood
    • Basement: Partially finished
    • Has fireplace: Yes
    • Fireplace features: masonry
    Interior area
    • Total interior livable area: 2,210 sqft

    Property

    Parking
    • Total spaces: 3
    • Parking features: Garage - Detached, Off-street, On-street
    Features
    • Exterior features: Brick
    Lot
    • Size: 6,000 sqft
    Details
    • Parcel number: 33791620900500
    • Zoning: R2

    Construction

    Type & style
    • Home type: SingleFamily
    Materials
    • masonry
    • Roof: Composition
    Condition
    • Year built: 1926

    Utilities & green energy

    • Electric: City
    • Gas: Natural
    • Sewer: City

    Community & neighborhood

    Community
    • Community features: On Site Laundry Available
    Location
    • Region: Casper

    Other

    Other facts
    • Sale/Rent: For Sale
    • FLOOR COVERING: Tile, Wood/Hardwood
    • FOUNDATION: Concrete
    • GAS: Natural
    • HEATING: Forced Air Gas
    • SEWER: City
    • WATER: City
    • Living Room Level: Entry
    • Dining Room Level: Entry
    • Kitchen Level: Entry
    • Master Bedroom Level: Entry
    • Lot Size SQ FT Range: 5001 to 10000 SQ FT
    • Garage Type: Detached Garage
    • COOLING: Evaporative Window
    • Bedroom 2 Level: Entry
    • PATIO/DECK: Covered Porch
    • Laundry Level: Below Grade
    • Garage Capacity: One
    • LAUNDRY: Lower Level
    • SITE FEATURES: Alley Access
    • INTERIOR EXTRAS: Garage Door Openers
    • ELECTRIC: City
    • LANDSCAPE: Front Only
    • ROOF: Architectural
    • EXTERIOR: Brick
    • Basement: Walk Out
    • Style: Elevated Ranch
    • Zoning: R2

    Price history

    DateEventPrice
    9/24/2021Listing removed--
    Source: Owner Report a problem
    6/12/2021Listed for sale$230,000+31.4%$104/sqft
    Source: Owner Report a problem
    3/5/2021Listing removed--
    Source: Owner Report a problem
    8/6/2018Listing removed$175,000$79/sqft
    Source: Owner Report a problem
    5/15/2018Price change$175,000-2.5%$79/sqft
    Source: Owner Report a problem
    10/3/2017Price change$179,500-5.3%$81/sqft
    Source: The Edgeworth Real Estate Firm, LLC #20175238 Report a problem
    8/17/2017Listed for sale$189,500+72.3%$86/sqft
    Source: The Edgeworth Real Estate Firm, LLC #20175238 Report a problem
    3/20/2014Listing removed$110,000$50/sqft
    Source: Owner Report a problem
    10/8/2013Listed for sale$110,000$50/sqft
    Source: Owner Report a problem

    Public tax history

    YearProperty taxesTax assessment
    2025$1,279 -21.1%$17,549 -22.2%
    2024$1,621 +2.9%$22,567 +4.4%
    2023$1,576 +7%$21,616 +7%
    2022$1,473 +15.3%$20,202 +15.3%
    2021$1,278 +2.3%$17,528 +2.3%
    2020$1,249 +5.7%$17,131 +5.7%
    2019$1,182 -9%$16,213 -9%
    2018$1,299 +0.3%$17,825 +0.3%
    2017$1,295 $17,772 +9.3%
    2015$1,295 +12.1%$16,254 +2.5%
    2014$1,155 $15,851
    2013-- --
    2012-- --
    2011-- --
    2010-- --
    2009-- --
    2008-- --
    2006-- $12,752 +37.9%
    2005-- $9,246 +32.1%
    2004-- $7,000 +3.6%
    2003-- $6,757 +11%
    2002-- $6,089 +3.6%
    2001-- $5,877 -2%
    2000-- $5,996

    Find assessor info on the county website

    Neighborhood: 82601

    Nearby schools

    GreatSchools rating
    Get pre-qualified for a loan
    At Zillow Home Loans, we can pre-qualify you in as little as 5 minutes with no impact to your credit score.

    An equal housing lender. NMLS #10287.