Skip main navigation
Sold for $219,900
  • $219,900

    1728 Saint Marys Ave, Owensboro, KY 42301

    3beds
    1,827sqft
    Single Family Residence, Residential
    Built in 1952
    10,005 Square Feet Lot
    $224,700 Zestimate®
    $120/sqft
    $1,840 Estimated rent

    Home value

    $224,700

    $213,000 - $238,000

    $1,840/mo

    Zestimate® history
    Loading
    Loading...

    Owner options

    List your home for rent

    $1,840/mo

    Rent Zestimate®

    Find your next renter with Zillow Rental Manager. Plus, with online applications, you can quickly screen prospective tenants – for free.

    Learn more

    $1,840/mo

    Rent Zestimate®

    Refinance and save

    $1,087/mo

    Est. payment

    Refinancing to a lower rate could help reduce your monthly payments and save thousands over the life of the loan.

    See today's rates

    $1,087/mo

    Est. payment

    Explore your selling options

    Work with a Zillow partner agent

    Leverage their expertise and Zillow's premium Showcase listings to get your home seen by more buyers.

    Get started

    List with your own agent

    Get your home in front of millions of buyers by listing it on Zillow.

    Learn how to do it

    Sell it yourself

    Take full control of how buyers see your home on Zillow by listing For Sale by Owner (FSBO).

    List your home

    What's special

    Brick ranchLevel lovely yardUpdated kitchenAll appliances includedCovered rear porchCovered front porchSolid custom wood cabinetry
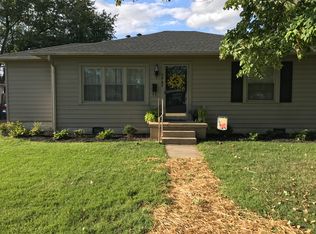
    Situated on established Saint Mary's Avenue near the Healthpark, this brick ranch has been loved and maintained by the same owners for 70 years! Great curb appeal from the covered front porch, double concrete drive, carport plus a detached shop. Immaculately clean home offers 1,820 sq ft of living. 3 bedrooms. 2 full bathrooms. You'll love the floorplan: Front formal Living Room can flex as a home office. Spacious Family Room with fireplace. The updated kitchen features solid custom wood cabinetry, with all appliances included. A pass thru from the kitchen into the family room makes entertaining a breeze! There's a separate laundry with washer and dryer hookups located conveniently near one of the full baths. You'll love the peace & privacy between the bedrooms and entertaining areas, as well as the storage! Outside the covered rear porch is access to the level lovely yard, with 14x20 workshop with cabinetry. The owner kept excellent records of regular maintenance and improvements: New Roof in 2025. New Siding scheduled to be installed. Replacement Windows. A new compressor 2025 in the Heat & Air (2010). This great home is located in the heart of Owensboro, near Sutton Elementary School, convenient to churches, shopping, coffee shops, library and more.

    Zillow last checked:

    Listing updated:

    Listed by:

    Angela R Clark 270-929-4022,

    TONY CLARK, REALTORS

    Bought with:

    Glenn A Ashby, 215189

    RE/MAX PROFESSIONAL REALTY GRO

    Source: Greater Owensboro Realtor Association,MLS#: 93670MLS Logo

    Facts & features

    Interior

    Bedrooms & bathrooms
    • Bedrooms: 3
    • Bathrooms: 2
    • Full bathrooms: 2
    Dining room
    • Features: Formal-Separate
    • Level: First
    Family room
    • Description: Fireplace
    • Level: First
    Kitchen
    • Features: Eat-in Kitchen
    • Level: First
    Living room
    • Description: 1
    Heating
    • Forced Air, Natural Gas
    Cooling
    • Electric
    Appliances
    • Included: Dishwasher, Range, Refrigerator, Gas Water Heater
    • Laundry: W/D Hookup
    Features
    • Universal Design
    • Flooring: Carpet, Hardwood, Vinyl
    • Windows: Replacement Windows, Window Treatments
    • Basement: None
    • Attic: Pull Down Stairs
    • Has fireplace: Yes
    • Fireplace features: Fireplace
    Interior area
    • Total structure area: 1,827
    • Total interior livable area: 1,827 sqft
    • Finished area above ground: 1,827
    • Finished area below ground: 0

    Property

    Parking
    • Parking features: Carport
    • Has carport: Yes
    Features
    • Levels: One
    • Stories: 1
    • Patio & porch: Rear Porch, Front Porch
    Lot
    • Size: 10,005 Square Feet
    • Dimensions: 87 x 115
    • Features: Level, Plat
    Details
    • Additional structures: Storage, Workshop/Farm Shop
    • Parcel number: 004100401200000

    Construction

    Type & style
    • Home type: SingleFamily
    • Architectural style: Ranch,Traditional
    • Property subtype: Single Family Residence, Residential
    Materials
    • Vinyl Siding
    • Foundation: Crawl Space
    • Roof: Dimensional
    Condition
    • New construction: No
    • Year built: 1952

    Utilities & green energy

    • Sewer: Public Sewer
    • Water: Public

    Community & HOA

    Community
    • Subdivision: Health Park
    HOA
    • Has HOA: No
    Location
    • Region: Owensboro

    Financial & listing details

    • Price per square foot: $120/sqft
    • Tax assessed value: $172,300
    • Annual tax amount: $410
    • Date on market: 12/1/2025
    • Road surface type: Paved

    Price history

    DateEventPrice
    4/13/2026Sold$219,900-4.3%$120/sqft
    Source: Greater Owensboro Realtor Association #93670 Report a problem
    3/1/2026Pending sale$229,900$126/sqft
    Source: Greater Owensboro Realtor Association #93670 Report a problem
    1/12/2026Price change$229,900-4.2%$126/sqft
    Source: Greater Owensboro Realtor Association #93670 Report a problem
    12/1/2025Listed for sale$239,900$131/sqft
    Source: Greater Owensboro Realtor Association #93670 Report a problem

    Public tax history

    YearProperty taxesTax assessment
    2025$410 -70.7%$172,300
    2024$1,401 $172,300 +23.2%
    2023-- $139,800
    2022-- $139,800
    2021-- $139,800
    2020$1,122 +0.3%$139,800 +10.3%
    2019$1,119 +13.1%$126,700
    2018$989 -25.6%$126,700
    2017$1,330 $126,700 +41.1%
    2016$1,330 $89,800 -29.1%
    2015-- $126,700 +23.9%
    2014$727 $102,300
    2010-- $102,300
    2009-- $102,300
    Find assessor info on the county website

    Neighborhood: Dogwood Azalea

    Nearby schools

    GreatSchools rating
    Schools provided by the listing agent
    • Elementary: Sutton Elementary School
    • Middle: Owensboro Middle School
    • High: OWENSBORO HIGH SCHOOL

    Source: Greater Owensboro Realtor Association. This data may not be complete. We recommend contacting the local school district to confirm school assignments for this home.

    Get pre-qualified for a loan
    At Zillow Home Loans, we can pre-qualify you in as little as 5 minutes with no impact to your credit score.

    An equal housing lender. NMLS #10287.

    Sell for more on Zillow
    Get a Zillow Showcase℠ listing at no additional cost and you could sell for .
    $224,700
    2% more
    +$4,494
    With Zillow Showcase(estimated)
    $229,194