If you are looking for a home bursting with character and style, this is the one. Lots of potential to add your personal touches and make it your own. There is plenty of natural sunlight, neutral colors, and hardwood floors. Home sits on 3 lots making a combined 0.14 acres for enjoying the outdoors. As you walk up the main entrance you will notice the arched brick architecture and arched wooden door. As you enter the foyer you are greeted by the unique style with the large spacious Living Room with an inviting brick fireplace. From there you can enter the Florida Room for relaxing with your favorite book. The kitchen has been recently updated with newer stainless appliances, cabinets, countertops, and mosaic backsplash. There is a pantry with extra space for your kitchen needs. Both bathrooms have been updated. Upstairs there are three large bedrooms with dual closets. The primary bedroom has an aesthetically pleasing brick fireplace. Leading to the third floor is the finished attic that could be a bedroom, craft/rec room, or an office. Please note that the third floor does not have heat/air. The unfinished basement is a blank palette for recreational use or storage with a great opportunity for a half bath. There is a detached brick two car garage with a loft for additional storage. All appliances are conveyed with property. Property is available for occupancy at closing.
Sold for $188,000
Street View
$188,000
1728 Salem Ave, Dayton, OH 45406
3beds
2,191sqft
Single Family Residence
Built in 1929
6,098 Square Feet Lot
$197,900 Zestimate®
$86/sqft
$1,341 Estimated rent
Home value
$197,900
$188,000 - $208,000
$1,341/mo
Zestimate® history
Owner options
List your home for rent
$1,341/mo
Rent Zestimate®
Find your next renter with Zillow Rental Manager. Plus, with online applications, you can quickly screen prospective tenants – for free.
$1,341/mo
Rent Zestimate®
Refinance and save
$1,339/mo
Est. payment
Refinancing to a lower rate could help reduce your monthly payments and save thousands over the life of the loan.
$1,339/mo
Est. payment
Explore your selling options
Work with a Zillow partner agent
Leverage their expertise and Zillow's premium Showcase listings to get your home seen by more buyers.
Get startedList with your own agent
Get your home in front of millions of buyers by listing it on Zillow.
Learn how to do itSell it yourself
Take full control of how buyers see your home on Zillow by listing For Sale by Owner (FSBO).
List your homeWhat's special
Arched brick architectureFinished atticPantry with extra spaceMosaic backsplashNeutral colorsNewer stainless appliancesArched wooden door
Zillow last checked:
Listing updated:
Listed by:
Kevin Niles 513-335-0950,
Howard Hanna Real Estate Serv
Bought with:
Michelle A Swank, 2004003057
Keller Williams Home Town Rlty
Source: DABR MLS,MLS#: 949292 Originating MLS: Dayton Area Board of REALTORS
Originating MLS: Dayton Area Board of REALTORSFacts & features
Interior
Bedrooms & bathrooms
- Bedrooms: 3
- Bathrooms: 2
- Full bathrooms: 1
- 1/2 bathrooms: 1
- Main level bathrooms: 1
Bedroom
- Level: Second
- Dimensions: 16 x 13
Bedroom
- Level: Second
- Dimensions: 16 x 16
Bedroom
- Level: Second
- Dimensions: 15 x 13
Dining room
- Level: Main
- Dimensions: 13 x 14
Entry foyer
- Level: Main
- Dimensions: 4 x 9
Florida room
- Level: Main
- Dimensions: 19 x 8
Kitchen
- Level: Main
- Dimensions: 11 x 12
Living room
- Level: Main
- Dimensions: 13 x 26
Other
- Level: Main
- Dimensions: 7 x 6
Recreation
- Level: Third
- Dimensions: 16 x 12
Heating
- Forced Air, Natural Gas
Cooling
- Central Air
Appliances
- Included: Dryer, Dishwasher, Microwave, Range, Refrigerator, Washer, Gas Water Heater
Features
- Ceiling Fan(s), High Speed Internet, Remodeled
- Basement: Full,Unfinished
- Number of fireplaces: 2
- Fireplace features: Decorative, Two
Interior area
- Total structure area: 2,191
- Total interior livable area: 2,191 sqft
Property
Parking
- Total spaces: 2
- Parking features: Garage, Two Car Garage, Garage Door Opener, Storage
- Garage spaces: 2
Features
- Levels: Two and One Half
Lot
- Size: 6,098 Square Feet
- Dimensions: 50 x 122
Details
- Parcel number: R72118060016
- Zoning: Residential
- Zoning description: Residential
Construction
Type & style
- Home type: SingleFamily
- Architectural style: Other
- Property subtype: Single Family Residence
Materials
- Brick, Stucco, Wood Siding
Condition
- Year built: 1929
Utilities & green energy
- Water: Public
- Utilities for property: Natural Gas Available, Sewer Available, Water Available
Community & HOA
Community
- Security: Smoke Detector(s)
- Subdivision: City/Dayton Rev
HOA
- Has HOA: No
Location
- Region: Dayton
Financial & listing details
- Price per square foot: $86/sqft
- Tax assessed value: $81,660
- Annual tax amount: $1,649
- Date on market: 12/12/2025
- Date available: 12/15/2025
- Listing terms: Conventional,FHA
Price history
| Date | Event | Price |
|---|---|---|
| 3/16/2026 | Sold | $188,000-6%$86/sqft |
Source:  DABR MLS #949292 Report a problem DABR MLS #949292 Report a problem | ||
| 12/12/2025 | Listed for sale | $200,000+11.2%$91/sqft |
Source: DABR MLS #949292 Report a problem | ||
| 3/22/2024 | Sold | $179,900$82/sqft |
Source: DABR MLS #904524 Report a problem | ||
| 2/28/2024 | Pending sale | $179,900$82/sqft |
Source: DABR MLS #904524 Report a problem | ||
| 2/8/2024 | Listed for sale | $179,900$82/sqft |
Source: DABR MLS #904524 Report a problem | ||
Public tax history
| Year | Property taxes | Tax assessment |
|---|---|---|
| 2025 | $1,649 -2.7% | $28,580 |
| 2024 | $1,695 -2.3% | $28,580 |
| 2023 | $1,735 +5440.8% | $28,580 +15.1% |
| 2022 | $31 -98.3% | $24,820 |
| 2021 | $1,842 +0.2% | $24,820 |
| 2020 | $1,839 -7.3% | $24,820 +2.6% |
| 2019 | $1,984 -0.1% | $24,200 |
| 2018 | $1,987 +0.7% | $24,200 |
| 2017 | $1,972 -0.5% | $24,200 +4.6% |
| 2016 | $1,983 +5% | $23,130 |
| 2015 | $1,888 -12.8% | $23,130 |
| 2014 | $2,166 | $23,130 |
Find assessor info on the county website
Neighborhood: Dayton View Triangle
Nearby homes
- $189,3003 bd2 ba1.8k sqft1728 Salem Ave, Dayton, OH 45406Off Market

- $4,960-- bd-- ba-- sqft1728 Salem Ave, Dayton, OH 45406Off Market
- $186,4003 bd2 ba2k sqft1724 Salem Ave, Dayton, OH 45406Off Market

- $48,0904 bd2 ba2.4k sqft1720 Salem Ave, Dayton, OH 45406Off Market
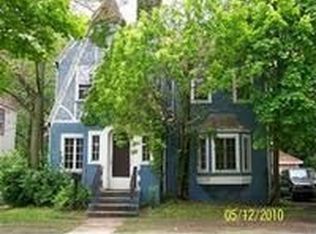
- $140,2006 bd2 ba3k sqft1734 Emerson Ave, Dayton, OH 45406Off Market
- $82,3003 bd1 ba2.2k sqft1739 Emerson Ave, Dayton, OH 45406Off Market
- $136,3003 bd2 ba1.5k sqft1716 Salem Ave, Dayton, OH 45406Off Market
- $11,4104 bd2 ba2.5k sqft1720 Emerson Ave, Dayton, OH 45406Off Market
Nearby schools
GreatSchools rating
- 3/10Fairview Pre-K-8 SchoolGrades: PK-6Distance: 0.8 mi
- 2/10E. J. Brown Pre-K-8 SchoolGrades: 7-9Distance: 0.6 mi
- 4/10Meadowdale High SchoolGrades: 9-12Distance: 2.8 mi
Schools provided by the listing agent
- District: Dayton
Source: DABR MLS. This data may not be complete. We recommend contacting the local school district to confirm school assignments for this home.


Get pre-qualified for a loan
At Zillow Home Loans, we can pre-qualify you in as little as 5 minutes with no impact to your credit score.An equal housing lender. NMLS #10287.
- Ohio
- Montgomery County
- Dayton
- 45406
- Dayton View Triangle
- 1728 Salem Ave
Nearby cities
Nearby neighborhoods
Nearby zip codes
Other Dayton Topics
