Skip main navigation
Closed
  • $679,000

    1728 Scouts Walk NE, Dacula, GA 30019

    5beds
    5,219sqft
    Single Family Residence
    Built in 2003
    10,454 Square Feet Lot
    $670,700 Zestimate®
    $130/sqft
    $3,964 Estimated rent

    Home value

    $670,700

    $617,000 - $724,000

    $3,964/mo

    Zestimate® history
    Loading
    Loading...

    Owner options

    List your home for rent

    $3,964/mo

    Rent Zestimate®

    Find your next renter with Zillow Rental Manager. Plus, with online applications, you can quickly screen prospective tenants – for free.

    Learn more

    $3,964/mo

    Rent Zestimate®

    Refinance and save

    $5,048/mo

    Est. payment

    Refinancing to a lower rate could help reduce your monthly payments and save thousands over the life of the loan.

    See today's rates

    $5,048/mo

    Est. payment

    Explore your selling options

    Work with a Zillow partner agent

    Leverage their expertise and Zillow's premium Showcase listings to get your home seen by more buyers.

    Get started

    List with your own agent

    Get your home in front of millions of buyers by listing it on Zillow.

    Learn how to do it

    Sell it yourself

    Take full control of how buyers see your home on Zillow by listing For Sale by Owner (FSBO).

    List your home

    What's special

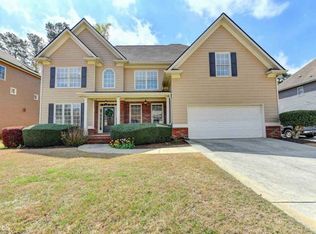
    Spend your summer relaxing beside your own private backyard pool in this exceptional home designed for both comfort and entertaining. This spacious 5-bedroom, 4-bath floor plan with a partially finished basement which include a 5th bathroom, entertainment area, workshop and storage offers plenty of room for the whole family. The large kitchen overlooks the inviting family room with a stunning coffered ceiling, creating the perfect gathering space. A bright breakfast area features a built-in desk nook, perfect for homework or managing daily tasks. The private office with French doors includes custom built-in bookshelves, creating a polished and functional space. An additional guest bedroom and full bath are located on the main level. Upstairs, a spacious loft with custom built-in bookshelves creates the ideal space for a media room, playroom, or cozy reading retreat. The conveniently located hallway laundry room includes built-in cabinetry and a large storage closet for added organization. The luxurious primary suite is a true retreat, featuring a private balcony overlooking the pool, an expansive closet and dressing area, and a convenient wet/coffee bar for ultimate comfort. The upper level is completed by three additional bedrooms, two of which offer private en-suite bathrooms, providing comfort and convenience for family and guests alike. Step outside to your resort-style saltwater gunite pool featuring two waterfalls, tanning ledge with umbrella holder, and a fire pit-ideal for entertaining and relaxing year-round. A double tandem garage provides ample space for extra vehicles, storage, or a workshop area, completing this incredible home. Daniel Park is conveniently located near shops, highway and zoned for Mill Creek School Cluster. The neighborhood features tennis courts, swimming pool, playground, fishing ponds and social activities.

    Zillow last checked:

    Listing updated:

    Listed by:

    Margaux Pretorius 404-940-6276,

    Keller Williams Realty Atl. Partners

    Bought with:

    Non Mls Salesperson

    Non-Mls Company

    Source: GAMLS,MLS#: 10707817MLS Logo

    Facts & features

    Interior

    Bedrooms & bathrooms
    • Bedrooms: 5
    • Bathrooms: 5
    • Full bathrooms: 5
    • Main level bathrooms: 1
    • Main level bedrooms: 1
    Rooms
    • Room types: Den, Laundry, Family Room, Office, Media Room
    Dining room
    • Features: Separate Room
    Kitchen
    • Features: Breakfast Area, Country Kitchen, Solid Surface Counters
    Heating
    • Forced Air
    Cooling
    • Central Air
    Appliances
    • Included: Dishwasher, Dryer, Washer
    • Laundry: Upper Level
    Features
    • Bookcases, Double Vanity, Tile Bath, Tray Ceiling(s), Entrance Foyer, Walk-In Closet(s), Vaulted Ceiling(s)
    • Flooring: Tile
    • Basement: Bath Finished,Daylight,Exterior Entry,Interior Entry,Partial
    • Number of fireplaces: 1
    • Fireplace features: Masonry
    • Common walls with other units/homes: No Common Walls
    Interior area
    • Total structure area: 5,219
    • Total interior livable area: 5,219 sqft
    • Finished area above ground: 4,355
    • Finished area below ground: 864

    Property

    Parking
    • Total spaces: 4
    • Parking features: Attached, Garage, Garage Door Opener, Kitchen Level, Storage
    • Has attached garage: Yes
    Features
    • Levels: Three Or More
    • Stories: 3
    • Patio & porch: Deck
    • Exterior features: Gas Grill
    • Fencing: Fenced,Wood
    • Body of water: None
    Lot
    • Size: 10,454 Square Feet
    • Features: Private
    Details
    • Parcel number: R3001D192

    Construction

    Type & style
    • Home type: SingleFamily
    • Architectural style: Craftsman
    • Property subtype: Single Family Residence
    Materials
    • Wood Siding
    • Foundation: Block
    • Roof: Composition
    Condition
    • Resale
    • New construction: No
    • Year built: 2003

    Utilities & green energy

    • Sewer: Public Sewer
    • Water: Public
    • Utilities for property: Electricity Available

    Community & HOA

    Community
    • Features: Pool
    • Subdivision: DANIEL PARK
    HOA
    • Has HOA: Yes
    • Services included: Tennis
    • HOA fee: $700 annually
    Location
    • Region: Dacula

    Financial & listing details

    • Price per square foot: $130/sqft
    • Annual tax amount: $8,366
    • Date on market: 3/11/2026
    • Cumulative days on market: 2 days
    • Listing agreement: Exclusive Right To Sell
    • Listing terms: Cash,FHA,VA Loan
    • Electric utility on property: Yes

    Price history

    DateEventPrice
    4/27/2026Sold$679,000$130/sqft
    Source: GAMLS #10707817 Report a problem
    3/13/2026Pending sale$679,000$130/sqft
    Source: GAMLS #10707817 Report a problem
    3/11/2026Listed for sale$679,000$130/sqft
    Source: GAMLS #10707817 Report a problem

    Public tax history

    Tax history is unavailable.

    Neighborhood: 30019

    Nearby schools

    GreatSchools rating
    Schools provided by the listing agent
    • Elementary: Fort Daniel
    • Middle: Frank N Osborne
    • High: Mill Creek

    Source: GAMLS. This data may not be complete. We recommend contacting the local school district to confirm school assignments for this home.

    Get a cash offer in 3 minutes
    Find out how much your home could sell for in as little as 3 minutes with a no-obligation cash offer.
    Estimated market value
    $670,700
    Get a cash offer in 3 minutes
    Find out how much your home could sell for in as little as 3 minutes with a no-obligation cash offer.
    Estimated market value
    $670,700