Skip main navigation
Under contract - showing
  • $3,399,900

    1728 Shagbark Trl, Murfreesboro, TN 37130

    6beds
    10,139sqft
    : 
    Loading
    Get pre-qualified
    Single Family Residence, Residential
    Built in 1996
    3.71 Acres Lot
    $-- Zestimate®
    $335/sqft
    $42/mo HOA

    What's special

    Woodburning fireplaceLarge upstairs den
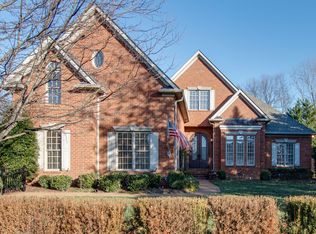
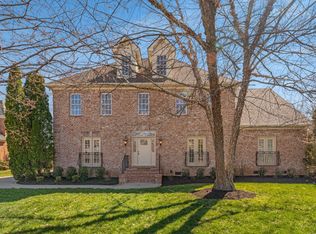
    Stunning custom-built estate in sought-after Northwoods Estates situated on 3.71 acres with total privacy. This home offers 7 bedrooms, 7 full baths, and 4 half baths, including a private guest apt. Enjoy an outdoor living with a kitchen, pool/bath, with a woodburning fireplace. A large upstairs den, plus a 1500 sq ft 3rd floor entertainment room with wet bar, bath. Offered fully furnished with a few exclusions that can be negotiated with seller to purchase. This home is loaded with upgrades and luxury finishes throughout. 11,474 heated square footage including the apartment, outdoor kitchen, and full bath. List of finishes and extras are in the media. Car enthusiasts will love the rare 7 car garage. Whether hosting guests or enjoying quiet evenings, this home provides unmatched comfort and functionality.
    172 days
    |
    142
    |
    2
    |

    Zillow last checked:

    Listing updated:

    Listed by:

    Rita Ash 615-207-4070,

    Onward Real Estate 615-234-5020

    Source: RealTracs MLS as distributed by MLS GRID,MLS#: 3111205MLS Logo

      Facts & features

      Interior

      Bedrooms & bathrooms
      • Bedrooms: 6
      • Bathrooms: 9
      • Full bathrooms: 5
      • 1/2 bathrooms: 4
      • Main level bedrooms: 2
      Bedroom 1
      • Features: Suite
      • Level: Suite
      • Area: 483 Square Feet
      • Dimensions: 21x23
      Bedroom 2
      • Features: Bath
      • Level: Bath
      • Area: 224 Square Feet
      • Dimensions: 14x16
      Bedroom 3
      • Features: Bath
      • Level: Bath
      • Area: 440 Square Feet
      • Dimensions: 20x22
      Bedroom 4
      • Features: Walk-In Closet(s)
      • Level: Walk-In Closet(s)
      • Area: 323 Square Feet
      • Dimensions: 17x19
      Primary bathroom
      • Features: Double Vanity
      • Level: Double Vanity
      Den
      • Features: Bookcases
      • Level: Bookcases
      • Area: 378 Square Feet
      • Dimensions: 18x21
      Dining room
      • Area: 289 Square Feet
      • Dimensions: 17x17
      Other
      • Features: Other
      • Level: Other
      • Area: 170 Square Feet
      • Dimensions: 10x17
      Kitchen
      • Features: Eat-in Kitchen
      • Level: Eat-in Kitchen
      • Area: 663 Square Feet
      • Dimensions: 17x39
      Living room
      • Features: Formal
      • Level: Formal
      • Area: 306 Square Feet
      • Dimensions: 17x18
      Other
      • Features: Bedroom 6
      • Level: Bedroom 6
      • Area: 336 Square Feet
      • Dimensions: 16x21
      Other
      • Features: Bedroom 5
      • Level: Bedroom 5
      • Area: 306 Square Feet
      • Dimensions: 18x17
      Recreation room
      • Features: Third Floor
      • Level: Third Floor
      • Area: 1184 Square Feet
      • Dimensions: 32x37
      Heating
      • Central, Natural Gas
      Cooling
      • Central Air, Electric
      Appliances
      • Included: Double Oven, Cooktop, Dishwasher, Disposal, Microwave, Refrigerator, Stainless Steel Appliance(s)
      • Laundry: Gas Dryer Hookup, Washer Hookup
      Features
      • Bookcases, Built-in Features, Ceiling Fan(s), Central Vacuum, Entrance Foyer, Extra Closets, In-Law Floorplan, Pantry, Redecorated, Smart Thermostat, Walk-In Closet(s), Wet Bar, High Speed Internet
      • Flooring: Carpet, Wood, Marble, Tile
      • Basement: None
      • Number of fireplaces: 5
      • Fireplace features: Den, Gas, Wood Burning
      Interior area
      • Total structure area: 10,139
      • Total interior livable area: 10,139 sqft
      • Finished area above ground: 10,139

      Property

      Parking
      • Total spaces: 7
      • Parking features: Garage Door Opener, Garage Faces Side, Circular Driveway, Concrete, Driveway
      • Garage spaces: 7
      • Has uncovered spaces: Yes
      Features
      • Levels: Three Or More
      • Stories: 3
      • Patio & porch: Patio, Covered, Porch
      • Exterior features: Balcony
      • Has private pool: Yes
      • Pool features: In Ground
      • Has spa: Yes
      • Spa features: Private
      • Fencing: Back Yard
      Lot
      • Size: 3.71 Acres
      • Dimensions: 116.5 x 286.21 IRR
      • Features: Cleared, Cul-De-Sac, Level, Private
      • Topography: Cleared,Cul-De-Sac,Level,Private
      Details
      • Parcel number: 081G B 00600 R0049149
      • Special conditions: Standard
      • Other equipment: Irrigation System, Air Purifier, Intercom

      Construction

      Type & style
      • Home type: SingleFamily
      • Architectural style: Traditional
      • Property subtype: Single Family Residence, Residential
      Materials
      • Brick
      • Roof: Shingle
      Condition
      • New construction: No
      • Year built: 1996

      Utilities & green energy

      • Sewer: Public Sewer
      • Water: Public
      • Utilities for property: Electricity Available, Natural Gas Available, Water Available, Cable Connected, Underground Utilities
      Green energy
      • Energy efficient items: Windows, Thermostat

      Community & HOA

      Community
      • Security: Security System, Smoke Detector(s)
      • Subdivision: Northwoods Estates
      HOA
      • Has HOA: Yes
      • Amenities included: Sidewalks, Underground Utilities
      • Services included: Maintenance Grounds
      • HOA fee: $500 annually
      Location
      • Region: Murfreesboro

      Financial & listing details

      • Price per square foot: $335/sqft
      • Tax assessed value: $2,444,300
      • Annual tax amount: $17,286
      • Date on market: 1/21/2026
      • Electric utility on property: Yes

        Estimated market value

        Not available

        Estimated sales range

        Not available

        Not available

        Price history

        DateEventPrice
        5/27/2026Contingent$3,399,900$335/sqft
        Source: RealTracs MLS as distributed by MLS GRID #3111205 Report a problem
        1/23/2026Listed for sale$3,399,900-2.9%$335/sqft
        Source: RealTracs MLS as distributed by MLS GRID #3111205 Report a problem
        1/14/2026Listing removed$3,499,900$345/sqft
        Source: RealTracs MLS as distributed by MLS GRID #2992700 Report a problem
        9/11/2025Listed for sale$3,499,900$345/sqft
        Source: RealTracs MLS as distributed by MLS GRID #2992700 Report a problem

        Public tax history

        YearProperty taxesTax assessment
        2025$17,286 $611,075
        2024$17,286 $611,075
        2023$17,286 +10.1%$611,075
        2022$15,697 +12.4%$611,075 +53.5%
        2021$13,964 $397,975
        2020$13,964 +67.1%$397,975
        2019$8,355 -31.1%$397,975
        2018$12,133 -15.2%$397,975 +8.1%
        2017$14,308 $368,150
        2016$14,308 $368,150
        2015$14,308 $368,150 +1.6%
        2013$14,308 +9.1%$362,475 +3.4%
        2012$13,112 +0.1%$350,575
        2011$13,096 $350,575
        2010$13,096 -10.4%$350,575 -7.7%
        2008$14,611 $379,800
        2007$14,611 $379,800
        2006$14,611 -1.7%$379,800 +15.5%
        2005$14,861 $328,776
        2004$14,861 $328,776
        2002$14,861 $328,776
        2001-- $328,776 -71.6%
        2000-- $1,156,145
        Find assessor info on the county website

        Monthly payment

        Est. payment

        Payment breakdown

        Explore the cost of this home by adjusting the details. Changes won't be saved.
        All calculations are estimates and provided by Zillow, Inc. for informational purposes only. Actual amounts may vary.
        HOA fees may include property taxes on listings classified as Co-Ops. Contact the listing agent and/or owner for fee details.
        Mortgage interest rates are dependent on a number of factors, including credit score, down payment, and repayment length. Interest rate data provided by Zillow Group Marketplace, Inc. as of 1/1/1970 from various mortgage lenders with which we have lead or other similar arrangements; the Estimated Payment is an average of those rates.
        See how much you could borrow to make a competitive offer.

        Climate risks

        Neighborhood: Northwoods

        Getting around

        3 / 100
        Car-Dependent
        26 / 100
        Somewhat Bikeable

        Nearby schools

        GreatSchools rating
        Schools provided by the listing agent
        • Elementary: John Pittard Elementary
        • Middle: Oakland Middle School
        • High: Oakland High School

        Source: RealTracs MLS as distributed by MLS GRID. This data may not be complete. We recommend contacting the local school district to confirm school assignments for this home.

        A local agent can set up tours, give advice and negotiate with sellers.

        A local lender can help you make sure your offer is ready when you are.

        Browse local experts

        Similar homes