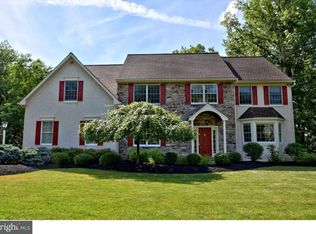
'Love where you live!' Marvelous, custom-built, 4 Bedroom, 3.5 Bath with 3550 square feet of living space and brand NEW siding and ProVia stone work located in Upper Dublins most prestigious 'Dawesfield' community. NO STUCCO on this HOME! Situated on .60 of an acre-premium, level lot located on a quiet residential street. Award winning Upper Dublin School District with newer high school and NEW Sandy Run Middle School (coming soon). Original owner has recently added many upgrades to this fabulous home including: 2 HVAC systems (2021), driveway (2021), Family Room with hardwood floor (2021), siding/ProVia stone (2020), gutters/downspouts (2020), Kitchen (2019), water heater (2018), roof (2016) and some newer windows. Additional upgrades include: front/back staircase, Anderson windows, soaring ceilings, crown molding, enormous Basement, 3 Car Garage and professional landscaping. You will fall in love with this Dresher gem as you walk towards the covered front Porch. The red double doors welcome you as you enter the light and airy 2 story Foyer with hardwood floor, front staircase and coat closet. The sunlit Living and Dining Rooms are embellished with crown molding and are ideal for large dinners and gatherings. The heart of the HOME is the gourmet white Kitchen with Breakfast area, island bar (seats 3-4) with pendant lighting, granite countertops, tile backsplash, stainless steel appliances, 42' cabinets, recessed lights, hardwood floor, pantry and sliding glass doors to the wonderful level backyard. The comfortable Great/Family Room is well appointed with cathedral/vaulted ceiling with skylights, NEW hardwood floor, FIREPLACE with slate surround/hearth, flanked by built-ins and windows, wet bar with quartz countertop and back staircase to upper level. Convenient Main level Study with hardwood floor. Laundry Room with included washer and dryer, utility sink and shelving. Sizable Powder Room with hardwood floor. The 2nd level showcases the Main Bedroom Suite with double door entry, tray ceiling, GAS FIREPLACE with slate surround/hearth, huge his and hers WALK-IN closets. Sunny, Sitting Room with Palladian window-perfect as a 2nd Office or Nursery! Massive Main Bedroom Bathroom with cathedral/vaulted ceiling, NEW fixtures, jetted tub with tile surround/floor, double sink vanity and large stall shower. Bedroom 2 is an EnSuite with Palladian window, double closet and Full Bath with tub-shower and tile floor. Bedroom 3 and 4 are both spacious and share a Jack n' Jill Bathroom with tub-shower, double sink vanity, tile floor and linen closet. Huge Basement with super storage space! Consider finishing the Basement (with high ceilings) and adding living space-could be an awesome Fitness and or Game/Play/Media Room! Fabulous 3 Car Garage with 2 openers, built-in cabinets and shelving. Walking distance to Promenade at Upper Dublin with Sprouts Grocery Store, Homegoods, Lululemon and more shops and restaurants to come! WALK to Wawa, Hobby Lobby, Chick-Filet and Anthonys Coal Fired Pizza! Enjoy an early morning stroll with a neighbor to Corner Bakery, Starbucks or Turning Point (coming soon) for Breakfast or to Fresh Market to pick up dinner. Located near major routes including PA Turnpike, 476, 63, 309, Fort Washington and Ambler Train Stations, schools, Temple University Ambler Campus, Mondauk Park, Lifetime Athletic, Esporta Fitness, houses of worship and downtown Ambler with cafes and theater. This wonderful family home is located in a spectacular neighborhood enhanced with sidewalks and mature trees. Rare opportunity to own a home in this exceptional and popular Upper Dublin community! Remember, 'HOME is where your story begins'. HSA home warranty included to the lucky Buyers! 2021-12-29
This property is not currently displayed as for sale or rent on Zillow. This may be different from what's on other websites or public sources.