Wait have you been looking for home that will accommodate everyone? The search is over! This CUSTOM built beauty even has an ADA accessible wing private bedroom suite complete private bath with walk in shower. Stunning primary on the main with large sitting area and spa quality primary bath for total relaxation. Absolute crowd pleaser of a GREAT room with its MASSIVE gourmet kitchen, breakfast nook and why yes a FORMAL DINING ROOM. Powder room on main also. Let's take a stroll upstairs to the delights to be secured up here!! Spacious bedrooms and one of them even has a that would be the perfect hideaway (gamers delight). Extremely large bonus room with walk in closet and half bath (perfect for those guests who enjoy a longer visit and some privacy). We are done yet there's still the outdoor spaces cozy covered deck overlooks the pool area there will be no place you would rather be this summer!!
Closed
$499,900
1728 Spring Haven Dr, Clarksville, TN 37042
5beds
3,117sqft
Single Family Residence, Residential
Built in 2016
0.36 Acres Lot
$502,600 Zestimate®
$160/sqft
$2,941 Estimated rent
Home value
$502,600
$472,000 - $538,000
$2,941/mo
Zestimate® history
Owner options
List your home for rent
$2,941/mo
Rent Zestimate®
Find your next renter with Zillow Rental Manager. Plus, with online applications, you can quickly screen prospective tenants – for free.
$2,941/mo
Rent Zestimate®
Refinance and save
$2,963/mo
Est. payment
Refinancing to a lower rate could help reduce your monthly payments and save thousands over the life of the loan.
$2,963/mo
Est. payment
Explore your selling options
Work with a Zillow partner agent
Leverage their expertise and Zillow's premium Showcase listings to get your home seen by more buyers.
Get startedList with your own agent
Get your home in front of millions of buyers by listing it on Zillow.
Learn how to do itSell it yourself
Take full control of how buyers see your home on Zillow by listing For Sale by Owner (FSBO).
List your homeWhat's special
Zillow last checked:
Listing updated:
Listed by:
Monica Trigueros 931-444-9636,
Sweet Home Realty and Property Management
Bought with:
Ashlee Jankovich, 345373
Tennessee's Elite at BHHS PenFed Realty
Source: RealTracs MLS as distributed by MLS GRID,MLS#: 2772625
Facts & features
Interior
Bedrooms & bathrooms
- Bedrooms: 5
- Bathrooms: 5
- Full bathrooms: 3
- 1/2 bathrooms: 2
- Main level bedrooms: 2
Bedroom 1
- Features: Full Bath
- Level: Full Bath
- Area: 260 Square Feet
- Dimensions: 20x13
Bedroom 2
- Features: Bath
- Level: Bath
- Area: 120 Square Feet
- Dimensions: 12x10
Bedroom 3
- Features: Walk-In Closet(s)
- Level: Walk-In Closet(s)
- Area: 143 Square Feet
- Dimensions: 11x13
Bedroom 4
- Area: 120 Square Feet
- Dimensions: 12x10
Bonus room
- Features: Over Garage
- Level: Over Garage
- Area: 192 Square Feet
- Dimensions: 12x16
Dining room
- Features: Formal
- Level: Formal
- Area: 143 Square Feet
- Dimensions: 11x13
Kitchen
- Area: 154 Square Feet
- Dimensions: 11x14
Living room
- Area: 270 Square Feet
- Dimensions: 18x15
Heating
- Central
Cooling
- Central Air
Appliances
- Included: Dishwasher, Disposal, Ice Maker, Microwave, Refrigerator, Double Oven, Electric Oven, Electric Range
- Laundry: Electric Dryer Hookup, Washer Hookup
Features
- Ceiling Fan(s), Entrance Foyer, Extra Closets, High Ceilings, In-Law Floorplan, Open Floorplan, Pantry, Walk-In Closet(s), High Speed Internet
- Flooring: Carpet, Laminate, Tile
- Basement: Crawl Space
- Number of fireplaces: 1
- Fireplace features: Gas, Great Room
Interior area
- Total structure area: 3,117
- Total interior livable area: 3,117 sqft
- Finished area above ground: 3,117
Property
Parking
- Total spaces: 2
- Parking features: Garage Door Opener, Garage Faces Front
- Attached garage spaces: 2
Accessibility
- Accessibility features: Accessible Approach with Ramp, Accessible Doors, Accessible Hallway(s)
Features
- Levels: Two
- Stories: 2
- Patio & porch: Deck, Covered, Porch
- Has private pool: Yes
- Pool features: Above Ground
- Fencing: Privacy
Lot
- Size: 0.36 Acres
- Dimensions: 68
- Features: Level
Details
- Parcel number: 063018E A 03200 00002018E
- Special conditions: Standard
- Other equipment: Air Purifier
Construction
Type & style
- Home type: SingleFamily
- Architectural style: Traditional
- Property subtype: Single Family Residence, Residential
Materials
- Frame, Brick, Vinyl Siding
Condition
- New construction: No
- Year built: 2016
Utilities & green energy
- Sewer: Public Sewer
- Water: Public
- Utilities for property: Water Available
Community & HOA
Community
- Security: Security System
- Subdivision: Autumnwood Farms
HOA
- Has HOA: No
Location
- Region: Clarksville
Financial & listing details
- Price per square foot: $160/sqft
- Tax assessed value: $467,700
- Annual tax amount: $3,129
- Date on market: 12/30/2024
Price history
| Date | Event | Price |
|---|---|---|
| 2/7/2025 | Sold | $499,900$160/sqft |
Source:  RealTracs MLS as distributed by MLS GRID #2772625 Report a problem RealTracs MLS as distributed by MLS GRID #2772625 Report a problem | ||
| 1/11/2025 | Contingent | $499,900$160/sqft |
Source: RealTracs MLS as distributed by MLS GRID #2772625 Report a problem | ||
| 12/30/2024 | Listed for sale | $499,900+74.2%$160/sqft |
Source: RealTracs MLS as distributed by MLS GRID #2772625 Report a problem | ||
| 10/6/2016 | Sold | $287,000$92/sqft |
Source: EXIT Realty solds #4280321071134843821 Report a problem | ||
Public tax history
| Year | Property taxes | Tax assessment |
|---|---|---|
| 2024 | $3,484 +11.4% | $116,925 +57.7% |
| 2023 | $3,129 | $74,150 |
| 2022 | $3,129 +41.1% | $74,150 |
| 2021 | $2,217 -25.6% | $74,150 |
| 2020 | $2,981 +0% | $74,150 |
| 2019 | $2,980 | $74,150 +6.5% |
| 2018 | $2,980 +39.7% | $69,625 +0.2% |
| 2017 | $2,133 +482.8% | $69,475 -1.3% |
| 2016 | $366 +2.2% | $70,375 +727.9% |
| 2015 | $358 | $8,500 |
Find assessor info on the county website
Neighborhood: 37042
Nearby homes
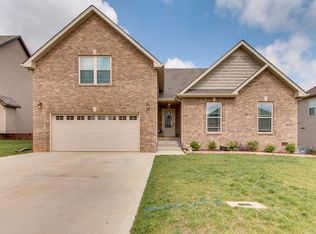
- $342,7003 bd3 ba2.1k sqft1724 Spring Haven Dr, Clarksville, TN 37042Off Market
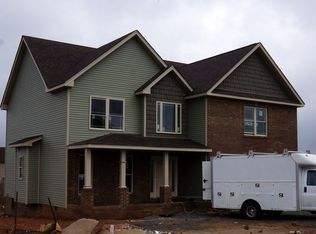
- $395,5005 bd3 ba2.5k sqft1732 Spring Haven Dr, Clarksville, TN 37042Off Market
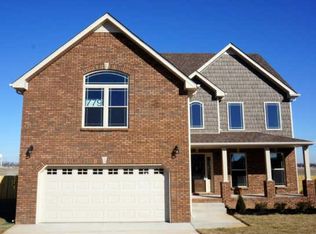
- $400,7004 bd3 ba2.7k sqft779 Autumnwood Farms LOT 779, Clarksville, TN 37042Off Market
- $349,8003 bd3 ba2k sqft1049 Autumnwood Farms LOT 1049, Clarksville, TN 37042Off Market

- $389,1005 bd3 ba2.5k sqft1047 Autumnwood Farms LOT 1047, Clarksville, TN 37042Off Market
- $420,4004 bd4 ba2.8k sqft1720 Spring Haven Dr, Clarksville, TN 37042Off Market
- $444,0006 bd4 ba3.1k sqft1736 Spring Haven Dr, Clarksville, TN 37042Off Market
- $408,5004 bd4 ba2.8k sqft1052 Autumnwood Farms LOT 1052, Clarksville, TN 37042Off Market
Nearby schools
GreatSchools rating
- 6/10Pisgah ElementaryGrades: PK-5Distance: 0.3 mi
- 5/10Northeast Middle SchoolGrades: 6-8Distance: 1.8 mi
- 5/10Northeast High SchoolGrades: 9-12Distance: 1.6 mi
Schools provided by the listing agent
- Elementary: Pisgah Elementary
- Middle: Northeast Middle
- High: Northeast High School
Source: RealTracs MLS as distributed by MLS GRID. This data may not be complete. We recommend contacting the local school district to confirm school assignments for this home.
Get a cash offer in 3 minutes
Find out how much your home could sell for in as little as 3 minutes with a no-obligation cash offer.
Estimated market value
$502,600
Get a cash offer in 3 minutes
Find out how much your home could sell for in as little as 3 minutes with a no-obligation cash offer.
Estimated market value
$502,600
- Tennessee
- Montgomery County
- Clarksville
- 37042
- 1728 Spring Haven Dr
Nearby cities
Nearby neighborhoods
Nearby zip codes
Other Clarksville Topics
