Skip main navigation
Sold
  • Price Unknown

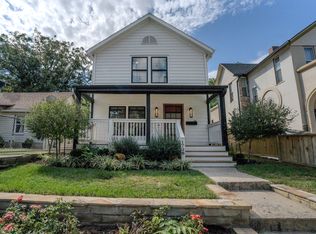
    1728 Summit St, Kansas City, MO 64108

    4beds
    2,529sqft
    Single Family Residence
    Built in 2003
    3,920 Square Feet Lot
    $831,300 Zestimate®
    $--/sqft
    $3,726 Estimated rent

    Home value

    $831,300

    $740,000 - $931,000

    $3,726/mo

    Zestimate® history
    Loading
    Loading...

    Owner options

    List your home for rent

    $3,726/mo

    Rent Zestimate®

    Find your next renter with Zillow Rental Manager. Plus, with online applications, you can quickly screen prospective tenants – for free.

    Learn more

    $3,726/mo

    Rent Zestimate®

    Refinance and save

    Refinancing to a lower rate could help reduce your monthly payments and save thousands over the life of the loan.

    See today's rates

    Explore your selling options

    Work with a Zillow partner agent

    Leverage their expertise and Zillow's premium Showcase listings to get your home seen by more buyers.

    Get started

    List with your own agent

    Get your home in front of millions of buyers by listing it on Zillow.

    Learn how to do it

    Sell it yourself

    Take full control of how buyers see your home on Zillow by listing For Sale by Owner (FSBO).

    List your home

    What's special

    Custom vaulted fireplaceSpacious kitchenStainless steel appliancesGorgeous hardwood floorsHidden private patioCustom steel stair rails
    SELLER WILL PAY UP TO $10,000 TO PAY DOWN YOUR POINTS FOR A LOWER MONTHLY PAYMENT! Welcome to your dream home in the heart of Westside. Walking distance to downtown and some of the most beloved restaurants and cafes. Completely updated and expanded. One of the few homes in Westside that comes with 2-car garage. Once you walk inside, you notice the custom vaulted fireplace and custom steel stair rails. The spacious kitchen offers an island, stainless steel appliances, and a pantry. Gorgeous hardwood floors. The primary bathroom offers heated floors and the bedrooms com with two walk-in closets. The bathrooms are spacious with quality finishes. The lower level offers a second living room with a wet bar. The backyard offers a hidden private patio. One of the most walkable neighborhoods in the city and surrounded by million dollar plus houses!

    Zillow last checked:

    Listing updated:

    Listed by:

    Johnny Youssef 816-810-4780,

    Platinum Realty LLC

    Bought with:

    Katie Scurlock, SP00233973

    Compass Realty Group

    Source: Heartland MLS as distributed by MLS GRID,MLS#: 2491379MLS Logo

    Facts & features

    Interior

    Bedrooms & bathrooms
    • Bedrooms: 4
    • Bathrooms: 4
    • Full bathrooms: 3
    • 1/2 bathrooms: 1
    Primary bedroom
    • Level: Second
    • Area: 156 Square Feet
    • Dimensions: 13 x 12
    Bedroom 2
    • Level: Second
    • Area: 132 Square Feet
    • Dimensions: 11 x 12
    Bedroom 3
    • Level: Basement
    • Area: 121 Square Feet
    • Dimensions: 11 x 11
    Bedroom 4
    • Level: Basement
    • Area: 108 Square Feet
    • Dimensions: 12 x 9
    Primary bathroom
    • Features: Ceramic Tiles
    • Level: Second
    • Area: 88 Square Feet
    • Dimensions: 8 x 11
    Bathroom 2
    • Features: Ceramic Tiles
    • Level: Second
    • Area: 40 Square Feet
    • Dimensions: 8 x 5
    Dining room
    • Level: First
    • Area: 132 Square Feet
    • Dimensions: 11 x 12
    Kitchen
    • Level: First
    • Area: 192 Square Feet
    • Dimensions: 12 x 16
    Laundry
    • Features: Ceramic Tiles
    • Level: Second
    • Area: 42 Square Feet
    • Dimensions: 6 x 7
    Living room
    • Level: First
    • Area: 378 Square Feet
    • Dimensions: 18 x 21
    Heating
    • Natural Gas
    Cooling
    • Electric
    Appliances
    • Included: Dishwasher, Disposal, Microwave
    • Laundry: Bedroom Level, Laundry Room
    Features
    • Ceiling Fan(s), Kitchen Island, Pantry, Walk-In Closet(s), Wet Bar
    • Flooring: Wood
    • Basement: Egress Window(s),Finished,Full,Walk-Out Access,Walk-Up Access
    • Number of fireplaces: 1
    • Fireplace features: Gas
    Interior area
    • Total structure area: 2,529
    • Total interior livable area: 2,529 sqft
    • Finished area above ground: 2,049
    • Finished area below ground: 480

    Property

    Parking
    • Total spaces: 2
    • Parking features: Detached, Garage Faces Rear
    • Garage spaces: 2
    Features
    • Patio & porch: Deck
    • Fencing: Other,Wood
    Lot
    • Size: 3,920 Square Feet
    Details
    • Parcel number: 29410053300000000

    Construction

    Type & style
    • Home type: SingleFamily
    • Architectural style: Contemporary,Traditional
    • Property subtype: Single Family Residence
    Materials
    • Frame
    • Roof: Composition
    Condition
    • Year built: 2003

    Utilities & green energy

    • Sewer: Public Sewer
    • Water: Public

    Community & HOA

    Community
    • Subdivision: Jarboe's Add
    HOA
    • Has HOA: No
    Location
    • Region: Kansas City

    Financial & listing details

    • Tax assessed value: $361,040
    • Annual tax amount: $3,242
    • Date on market: 5/30/2024
    • Listing terms: Cash,Conventional,FHA,VA Loan
    • Ownership: Private

    Price history

    DateEventPrice
    12/31/2024Sold--
    Source: Heartland MLS as distributed by MLS GRID #2491379 Report a problem
    11/17/2024Contingent$875,000$346/sqft
    Source: Heartland MLS as distributed by MLS GRID #2491379 Report a problem
    10/11/2024Price change$875,000-1.1%$346/sqft
    Source: Heartland MLS as distributed by MLS GRID #2491379 Report a problem
    9/2/2024Price change$885,000-0.6%$350/sqft
    Source: Heartland MLS as distributed by MLS GRID #2491379 Report a problem
    7/30/2024Price change$890,000-0.6%$352/sqft
    Source: Heartland MLS as distributed by MLS GRID #2491379 Report a problem
    6/21/2024Price change$895,000-5.8%$354/sqft
    Source: Heartland MLS as distributed by MLS GRID #2491379 Report a problem
    6/7/2024Price change$950,000-5%$376/sqft
    Source: Heartland MLS as distributed by MLS GRID #2491379 Report a problem
    5/31/2024Listed for sale$1,000,000+138.4%$395/sqft
    Source: Heartland MLS as distributed by MLS GRID #2491379 Report a problem
    11/21/2019Sold--
    Source: Agent Provided Report a problem
    10/9/2019Pending sale$419,500$166/sqft
    Source: Boveri Realty Group L L C #2174734 Report a problem
    9/23/2019Price change$419,500-1.3%$166/sqft
    Source: Boveri Realty Group L L C #2174734 Report a problem
    8/26/2019Listed for sale$425,000$168/sqft
    Source: Boveri Realty Group L L C #2174734 Report a problem
    8/25/2019Pending sale$425,000$168/sqft
    Source: Boveri Realty Group L L C #2174734 Report a problem
    7/2/2019Listed for sale$425,000$168/sqft
    Source: Boveri Realty Group L L C #2174734 Report a problem

    Public tax history

    YearProperty taxesTax assessment
    2025$5,754 -3.9%$68,597 -9.6%
    2024$5,989 +1%$75,879
    2023$5,932 +39%$75,879 +46.3%
    2022$4,267 +0.3%$51,870
    2021$4,252 +13%$51,870 +14.5%
    2020$3,762 +2.1%$45,319
    2019$3,684 $45,319 +123%
    2018$3,684 +118.6%$20,318
    2017$1,686 +6.5%$20,318 +2.6%
    2016$1,582 +6982.4%$19,808
    2014$22 -8.5%$19,808
    2013$24 +0.5%$19,808
    2012$24 +0.1%$19,808
    2011$24 +0.8%$19,808
    2010$24 +0.5%$19,808
    2009$24 +0.4%$19,808 -4%
    2008$24 -0.8%$20,634
    2007$24 $20,634 +5.3%
    2006$24 +1.4%$19,589
    2005$24 +0.1%$19,589 +6946.4%
    2004$24 +7.6%$278
    2003$22 +0.2%$278 +8.2%
    2002$22 -1.4%$257
    2001$22 $257
    Find assessor info on the county website

    Neighborhood: Westside North

    Nearby schools

    GreatSchools rating
    Get a cash offer in 3 minutes
    Find out how much your home could sell for in as little as 3 minutes with a no-obligation cash offer.
    Estimated market value
    $831,300
    Get a cash offer in 3 minutes
    Find out how much your home could sell for in as little as 3 minutes with a no-obligation cash offer.
    Estimated market value
    $831,300