Skip main navigation
Off market
Street View
  • $396,500

    1728 Sun Crest Ln, Hixson, TN 37343

    4beds
    2,356sqft
    SingleFamily
    Built in 1971
    1 Acres Lot
    $396,500 Zestimate®
    $168/sqft
    $2,383 Estimated rent

    Home value

    $396,500

    $373,000 - $424,000

    $2,383/mo

    Zestimate® history
    Loading
    Loading...

    Owner options

    List your home for rent

    $2,383/mo

    Rent Zestimate®

    Find your next renter with Zillow Rental Manager. Plus, with online applications, you can quickly screen prospective tenants – for free.

    Learn more

    $2,383/mo

    Rent Zestimate®

    Refinance and save

    $2,323/mo

    Est. payment

    Refinancing to a lower rate could help reduce your monthly payments and save thousands over the life of the loan.

    See today's rates

    $2,323/mo

    Est. payment

    Explore your selling options

    Work with a Zillow partner agent

    Leverage their expertise and Zillow's premium Showcase listings to get your home seen by more buyers.

    Get started

    List with your own agent

    Get your home in front of millions of buyers by listing it on Zillow.

    Learn how to do it

    Sell it yourself

    Take full control of how buyers see your home on Zillow by listing For Sale by Owner (FSBO).

    List your home

    What's special

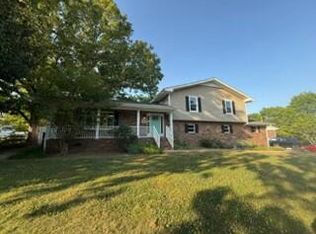
    **Welcome to 1728 Suncrest Lane**This beautiful 4 bedroom, 3 bath home is located in Ridge Lake subdivision. As you walk in you will notice the spacious split level layout that offers homeowners a ton of room to get creative. The white kitchen offers enough space for an island addition or breakfast seating. Through the hallway one will find the large living space perfect for relaxation and a little sun. On the same level one will find a large formal dining room that is perfect for large gatherings. Down the stairs one will find the open den area, a bedroom / utility room, a full bath, and access to the two car garage. Upstairs one will find two additional bedrooms, the master bedroom/bath, and an additional full bath. The master bedroom offers ample closet space, and an en-suite bathro Outside one will notice the concrete patio, which looks out on a perfect sized yard for pets or play! Come see this beautiful Hixson home before its gone!**Stove to be installed or stove allowance to be paid at closing.

    This property is off market, which means it's not currently listed for sale or rent on Zillow. This may be different from what's available on other websites or public sources.
    Facts & features

    Interior

    Bedrooms & bathrooms
    • Bedrooms: 4
    • Bathrooms: 3
    • Full bathrooms: 3
    Heating
    • Other, Gas
    Cooling
    • Central
    Appliances
    • Included: Dishwasher, Microwave, Refrigerator
    Features
    • Flooring: Tile, Hardwood
    • Has fireplace: Yes
    Interior area
    • Total interior livable area: 2,356 sqft

    Property

    Parking
    • Total spaces: 2
    Features
    • Exterior features: Wood, Brick
    Lot
    • Size: 1 Acres
    Details
    • Parcel number: 101IC010

    Construction

    Type & style
    • Home type: SingleFamily
    Materials
    • Roof: Composition
    Condition
    • Year built: 1971

    Utilities & green energy

    • Utilities for property: Cable Lines/Above Ground, Electric Lines/Above Ground

    Community & neighborhood

    Location
    • Region: Hixson

    Other

    Other facts
    • Water/Sewer: Public Water
    • Cooling: Central, Electric
    • Bed/Bath: Walk-in Closet, Tub/Shower Combo, En Suite
    • Heating: Central, Gas
    • Appliances: Dishwasher, Refrigerator, Microwave, Water Heater - Gas
    • Community Features: Internet Access
    • Garage/Parking: 2 Car Garage
    • Exterior Features: Patio/Deck
    • Utilities: Cable Lines/Above Ground, Electric Lines/Above Ground
    • Roofing: Shingle
    • Rooms: Kitchen, Living Room, Dining Room, Great Room, Bedroom, Full Bathroom, Master Bedroom
    • Floors: Hardwood Floors, Carpet, Tile
    • Dining: Separate Dining Room
    • Fireplace: In Den/Family Room
    • Interior: Wet Bar/Refresh Center, Laundry Room
    • Property Type: A
    • HOA Frequency: Not Applicable
    • Foundation: Block
    • Exterior: Vinyl Siding, Brick
    • Rooms: Bedroom - Additional Level: First
    • Rooms: Bath - Full Level: First
    • Rooms: Great Room Level: First
    • Rooms: Kitchen Level: Second
    • Rooms: Dining Room Level: Second
    • Rooms: Living Room Level: Second
    • Rooms: 2nd Master Level: Third

    Price history

    DateEventPrice
    1/29/2021Sold$266,000+0.8%$113/sqft
    Source: Greater Chattanooga Realtors #1328627 Report a problem
    1/20/2021Pending sale$264,000$112/sqft
    Source: Keller Williams #1328627 Report a problem
    1/6/2021Contingent$264,000$112/sqft
    Source: Greater Chattanooga Realtors #1328627 Report a problem
    12/17/2020Pending sale$264,000$112/sqft
    Source: Keller Williams Realty #1328627 Report a problem
    12/15/2020Listed for sale$264,000+50.9%$112/sqft
    Source: Keller Williams Realty #1328627 Report a problem
    8/24/2020Sold$175,000+42.3%$74/sqft
    Source: Public Record Report a problem
    8/27/1999Sold$123,000$52/sqft
    Source: Public Record Report a problem

    Public tax history

    YearProperty taxesTax assessment
    2025$1,605 +12.3%$105,875 +65.8%
    2024$1,429 $63,875
    2023$1,429 $63,875
    2022$1,429 $63,875
    2021$1,429 +6%$63,875 +31%
    2020$1,348 $48,750
    2019$1,348 $48,750
    2018$1,348 -47.8%$48,750
    2017$2,585 +11%$48,750
    2016$2,328 --
    2015$2,328 $43,600
    2014$2,328 --
    2013-- $43,600 -3.3%
    2012-- $45,100
    2011-- $45,100
    2010-- $45,100
    2009-- $45,100 +9.6%
    2008-- $41,150
    2007-- $41,150
    2006-- $41,150
    2005-- $41,150 +24.1%
    2004-- $33,150
    2003-- $33,150
    2002-- $33,150
    2001-- $33,150 +21%
    2000-- $27,400

    Find assessor info on the county website

    Neighborhood: Ridgelake North

    Nearby schools

    GreatSchools rating
    Schools provided by the listing agent
    • Elementary: Big Ridge Elementary
    • Middle: Hixson Middle
    • High: Hixson High

    Source: The MLS. This data may not be complete. We recommend contacting the local school district to confirm school assignments for this home.

    Get a cash offer in 3 minutes
    Find out how much your home could sell for in as little as 3 minutes with a no-obligation cash offer.
    Estimated market value
    $396,500
    Get a cash offer in 3 minutes
    Find out how much your home could sell for in as little as 3 minutes with a no-obligation cash offer.
    Estimated market value
    $396,500