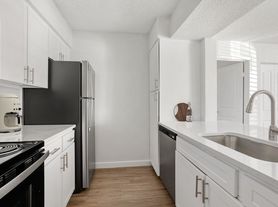
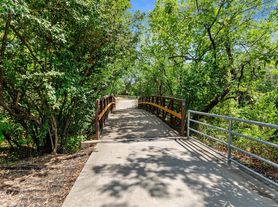

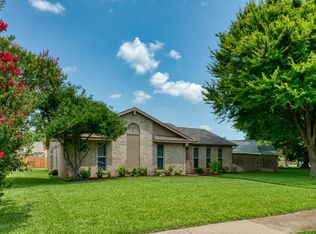
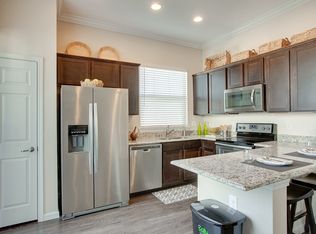
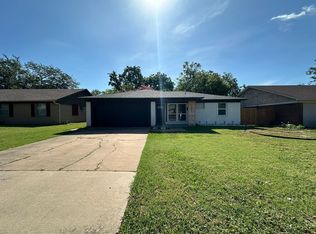
Move-in Ready! Fully Upgraded & Vacant 4-Bed, 2.5 -Bath Home in Prime Plano Location! This beautifully maintained north-facing home in the heart of Plano offers modern elegance and functionality, featuring contemporary showers, premium quartz countertops, and an abundance of natural light enhanced by skylights. Located within the highly sought-after Plano ISD, this home is just minutes from major freeways, top-rated restaurants, shopping, and downtown Plano, with nearby parks and playgrounds providing ample outdoor recreation. The spacious floor plan includes 4 bedrooms, 2.5 baths. The primary suite boasts a sitting area, two custom made walk-in closets, a soaking tub, a walk-in shower, and double vanities. The home features engineered wood flooring in high-traffic areas, a bright secondary living space, and an entertainment-ready game room with a wet bar. The kitchen shines with quartz countertops, a double oven, and ample cabinetry, while updated bathrooms feature granite countertops. Additional highlights include a gas fireplace, upscale blinds, updated light fixtures, low-E windows, a water softener, extra driveway space, and a spacious garage for storage. This exceptional home is ready for immediate move-in don't miss your chance to enjoy the best of Plano living!
One year term. Utilities are not included with the rent.
House for rent
$3,100/moFees may apply
1728 Tawakoni Ln, Plano, TX 75075
4beds
2,491sqft
Price may not include required fees and charges. Price shown reflects the lease term provided. Learn more|
Single family residence
Available now
Cats, small dogs OK
Air conditioner, central air
In unit laundry
Attached garage parking
Central
What's special
Gas fireplaceContemporary showersUpdated light fixturesSpacious floor planLow-e windowsSpacious garage for storagePremium quartz countertops
- 122 days |
- -- |
- -- |
Zillow last checked:
Listing updated:
Travel times

Let’s turn your rent into credit progress
Build credit history with every on-time payment and get credit for the payment you’re already making.
Facts & features
Interior
Bedrooms & bathrooms
- Bedrooms: 4
- Bathrooms: 3
- Full bathrooms: 3
Heating
- Central
Cooling
- Air Conditioner, Central Air
Appliances
- Included: Dishwasher, Microwave Oven, Oven, Refrigerator, dryer, washer
- Laundry: In Unit
Features
- Flooring: Carpet, Hardwood, Tile
Interior area
- Total interior livable area: 2,491 sqft
Property
Parking
- Parking features: Attached, Garage
- Has attached garage: Yes
- Details: Contact manager
Features
- Exterior features: Additional Separate Room With Bathroom That Could Be Used As An Office, Water Softener in The Whole House
Details
- Additional structures: Garage(s)
- Parcel number: R138701802801
Construction
Type & style
- Home type: SingleFamily
- Property subtype: Single Family Residence
Community & HOA
HOA
- Amenities included: Parking
Location
- Region: Plano
Financial & listing details
- Lease term: 1 Year
Price history
| Date | Event | Price |
|---|---|---|
| 8/10/2026 | Price change | $3,100-3%$1/sqft |
Source: Zillow Rentals Report a problem | ||
| 4/15/2026 | Listed for rent | $3,195$1/sqft |
Source: Zillow Rentals Report a problem | ||
| 6/8/2025 | Listing removed | $3,195$1/sqft |
Source: Zillow Rentals Report a problem | ||
| 3/9/2025 | Listed for rent | $3,195$1/sqft |
Source: Zillow Rentals Report a problem | ||
| 3/24/2021 | Listing removed | -- |
Source: Owner Report a problem | ||
| 10/13/2013 | Listing removed | $265,000$106/sqft |
Source: Owner Report a problem | ||
| 8/29/2013 | Pending sale | $265,000$106/sqft |
Source: Owner Report a problem | ||
| 8/24/2013 | Listed for sale | $265,000$106/sqft |
Source: Owner Report a problem | ||
Neighborhood: Pitman Creek
Nearby schools
GreatSchools rating
- 3/10Sigler Elementary SchoolGrades: PK-5Distance: 0.9 mi
- 7/10Wilson Middle SchoolGrades: 6-8Distance: 1 mi
- 7/10Vines High SchoolGrades: 9-10Distance: 1.1 mi