Skip main navigation
Sold for $325,000
  • $325,000

    1728 Travertine Ter, Sanford, FL 32771

    3beds
    1,680sqft
    Townhouse
    Built in 2005
    3,000 Square Feet Lot
    $315,300 Zestimate®
    $193/sqft
    $2,273 Estimated rent

    Home value

    $315,300

    Estimated sales range

    Not available

    $2,273/mo

    Zestimate® history
    Loading
    Loading...

    Owner options

    List your home for rent

    $2,273/mo

    Rent Zestimate®

    Find your next renter with Zillow Rental Manager. Plus, with online applications, you can quickly screen prospective tenants – for free.

    Learn more

    $2,273/mo

    Rent Zestimate®

    Refinance and save

    $2,449/mo

    Est. payment

    Refinancing to a lower rate could help reduce your monthly payments and save thousands over the life of the loan.

    See today's rates

    $2,449/mo

    Est. payment

    Explore your selling options

    Work with a Zillow partner agent

    Leverage their expertise and Zillow's premium Showcase listings to get your home seen by more buyers.

    Get started

    List with your own agent

    Get your home in front of millions of buyers by listing it on Zillow.

    Learn how to do it

    Sell it yourself

    Take full control of how buyers see your home on Zillow by listing For Sale by Owner (FSBO).

    List your home

    What's special

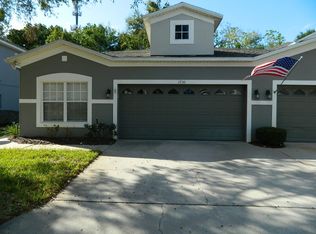
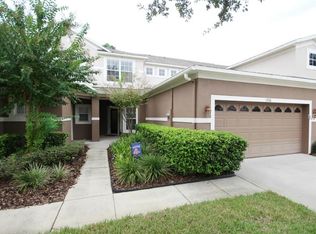
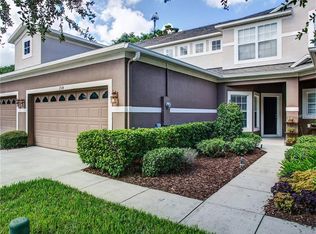
    Nestled in the highly sought-after, gated Greystone community, 1728 Travertine Terrace offers a perfect blend of comfort, style, and convenience. This charming corner-lot townhouse boasts 3 spacious bedrooms, 2.5 bathrooms, and a 2-car garage, making it the ideal choice for those seeking more space and low-maintenance living. The freshly painted interior is light, bright, and welcoming, with abundant natural light flowing throughout. Located centrally in Sanford, the home provides easy access to shopping, dining, entertainment, and major highways for effortless commuting. Updates include a new A/C in 2020 and a roof replaced in 2019. The refrigerator ice maker does not work. Enjoy the peace and privacy of a gated community while still just minutes away from everything you need. The community offers a clubhouse for family events, a fitness center, and excellent on-site property management. Don't miss out on the opportunity to make this beautiful home your own!

    Zillow last checked:

    Listing updated:

    Listed by:

    Jeff Singletary 407-383-1933,

    KELLER WILLIAMS HERITAGE REALTY 407-862-9700

    Bought with:

    Steve Emanuelli, 3269759

    COLDWELL BANKER RESIDENTIAL RE

    Source: Stellar MLS,MLS#: O6265412MLS LogoOriginating MLS: West Volusia

    Facts & features

    Interior

    Bedrooms & bathrooms
    • Bedrooms: 3
    • Bathrooms: 4
    • Full bathrooms: 3
    • 1/2 bathrooms: 1
    Rooms
    • Room types: Den/Library/Office, Family Room, Utility Room
    Primary bedroom
    • Features: Walk-In Closet(s)
    • Level: First
    • Area: 192 Square Feet
    • Dimensions: 16x12
    Bedroom 2
    • Features: Built-in Closet
    • Level: Second
    • Area: 156 Square Feet
    • Dimensions: 13x12
    Bedroom 3
    • Features: Built-in Closet
    • Level: Second
    • Area: 110 Square Feet
    • Dimensions: 11x10
    Dining room
    • Level: First
    • Area: 70 Square Feet
    • Dimensions: 7x10
    Kitchen
    • Features: Pantry
    • Level: First
    • Area: 88 Square Feet
    • Dimensions: 8x11
    Living room
    • Level: First
    • Area: 168 Square Feet
    • Dimensions: 12x14
    Heating
    • Central
    Cooling
    • Central Air
    Appliances
    • Included: Cooktop, Dishwasher, Disposal, Ice Maker, Microwave, Range, Refrigerator
    • Laundry: Inside, Laundry Room
    Features
    • Ceiling Fan(s), Kitchen/Family Room Combo, Primary Bedroom Main Floor, Solid Surface Counters, Split Bedroom, Walk-In Closet(s)
    • Flooring: Carpet, Ceramic Tile
    • Doors: Sliding Doors
    • Has fireplace: No
    • Common walls with other units/homes: Corner Unit
    Interior area
    • Total structure area: 2,123
    • Total interior livable area: 1,680 sqft

    Property

    Parking
    • Total spaces: 2
    • Parking features: Garage Door Opener
    • Attached garage spaces: 2
    • Details: Garage Dimensions: 20x18
    Features
    • Levels: Two
    • Stories: 2
    • Patio & porch: Rear Porch
    • Exterior features: Irrigation System, Rain Gutters, Sidewalk
    • Has spa: Yes
    • Fencing: Vinyl
    Lot
    • Size: 3,000 Square Feet
    • Features: City Lot, Sidewalk
    • Residential vegetation: Oak Trees, Trees/Landscaped
    Details
    • Parcel number: 33193052000000350
    • Zoning: RES
    • Special conditions: None

    Construction

    Type & style
    • Home type: Townhouse
    • Architectural style: Contemporary
    • Property subtype: Townhouse
    Materials
    • Block, Stucco
    • Foundation: Block, Slab
    • Roof: Shingle
    Condition
    • New construction: No
    • Year built: 2005
    Details
    • Builder name: Morrison Homes

    Utilities & green energy

    • Sewer: Public Sewer
    • Water: Public
    • Utilities for property: BB/HS Internet Available, Cable Available, Electricity Connected

    Community & HOA

    Community
    • Features: Clubhouse, Community Mailbox, Deed Restrictions, Fitness Center, Gated Community - No Guard, Pool, Sidewalks
    • Pet fee: $0 monthly
    • Subdivision: GREYSTONE PH 1
    HOA
    • Has HOA: Yes
    • Amenities included: Clubhouse, Fitness Center, Gated, Pool
    • Services included: Manager, Private Road, Recreational Facilities
    • HOA fee: $295 monthly
    • HOA name: First Service Residential, Eufemia Rochel
    • HOA phone: 407-688-9190
    Location
    • Region: Sanford

    Financial & listing details

    • Price per square foot: $193/sqft
    • Tax assessed value: $300,827
    • Annual tax amount: $2,215
    • Date on market: 1/9/2025
    • Cumulative days on market: 43 days
    • Listing terms: Cash,Conventional,FHA,VA Loan
    • Ownership: Fee Simple
    • Total actual rent: 0
    • Electric utility on property: Yes
    • Road surface type: Paved

    Price history

    DateEventPrice
    5/26/2025Listing removed$2,275$1/sqft
    Source: Zillow Rentals Report a problem
    5/5/2025Price change$2,275-1.1%$1/sqft
    Source: Zillow Rentals Report a problem
    4/22/2025Price change$2,300+2.2%$1/sqft
    Source: Zillow Rentals Report a problem
    4/17/2025Price change$2,250-2.2%$1/sqft
    Source: Zillow Rentals Report a problem
    4/2/2025Listed for rent$2,300$1/sqft
    Source: Zillow Rentals Report a problem
    3/31/2025Sold$325,000$193/sqft
    Source: Stellar MLS #O6265412 Report a problem
    2/22/2025Pending sale$325,000$193/sqft
    Source: Stellar MLS #O6265412 Report a problem
    2/15/2025Price change$325,000-7.1%$193/sqft
    Source: Stellar MLS #O6265412 Report a problem
    1/9/2025Listed for sale$350,000+105.9%$208/sqft
    Source: Stellar MLS #O6265412 Report a problem
    4/16/2014Sold$170,000-2.8%$101/sqft
    Source: Public Record Report a problem
    2/28/2014Listed for sale$174,900$104/sqft
    Source: The Real Estate Book #O5177890 Report a problem

    Public tax history

    YearProperty taxesTax assessment
    2025$5,454 +4.6%$300,827 +1.9%
    2024$5,216 +135.5%$295,360 +71.6%
    2023$2,215 -0.2%$172,150 +3%
    2022$2,219 +1.2%$167,136 +3%
    2021$2,194 +1.2%$162,268 +1.4%
    2020$2,169 +1.8%$160,028 +2.3%
    2019$2,130 $156,430 +1.9%
    2018$2,130 +1.4%$153,513 +2.1%
    2017$2,101 +1.2%$150,356 +1.4%
    2016$2,075 -3%$148,294 +1.4%
    2015$2,139 $146,239 +12.3%
    2014$2,139 -10.1%$130,216 +11.5%
    2013$2,380 +12.5%$116,736 +9%
    2012$2,116 -4.6%$107,093 -3.8%
    2011$2,219 -10.7%$111,354 -10%
    2010$2,484 -12.9%$123,675 -15.4%
    2009$2,852 -21.1%$146,176 -23.4%
    2008$3,614 -17.9%$190,751 -19.1%
    2007$4,399 +8.9%$235,802 +14.9%
    2006$4,040 +598.1%$205,255 +607.8%
    2005$579 +44.4%$29,000 +48.3%
    2004$401 $19,560
    Find assessor info on the county website

    Neighborhood: 32771

    Nearby schools

    GreatSchools rating
    Schools provided by the listing agent
    • Elementary: Bentley Elementary
    • Middle: Sanford Middle
    • High: Seminole High

    Source: Stellar MLS. This data may not be complete. We recommend contacting the local school district to confirm school assignments for this home.

    Get a cash offer in 3 minutes
    Find out how much your home could sell for in as little as 3 minutes with a no-obligation cash offer.
    Estimated market value
    $315,300
    Get a cash offer in 3 minutes
    Find out how much your home could sell for in as little as 3 minutes with a no-obligation cash offer.
    Estimated market value
    $315,300