Skip main navigation
Closed
  • $487,900

    1728 V P Lunn Dr, Spring Hill, TN 37174

    3beds
    1,731sqft
    Single Family Residence, Residential
    Built in 2006
    1.74 Acres Lot
    $487,400 Zestimate®
    $282/sqft
    $2,149 Estimated rent

    Home value

    $487,400

    $463,000 - $512,000

    $2,149/mo

    Zestimate® history
    Loading
    Loading...

    Owner options

    List your home for rent

    $2,149/mo

    Rent Zestimate®

    Find your next renter with Zillow Rental Manager. Plus, with online applications, you can quickly screen prospective tenants – for free.

    Learn more

    $2,149/mo

    Rent Zestimate®

    Refinance and save

    $2,795/mo

    Est. payment

    Refinancing to a lower rate could help reduce your monthly payments and save thousands over the life of the loan.

    See today's rates

    $2,795/mo

    Est. payment

    Explore your selling options

    Work with a Zillow partner agent

    Leverage their expertise and Zillow's premium Showcase listings to get your home seen by more buyers.

    Get started

    List with your own agent

    Get your home in front of millions of buyers by listing it on Zillow.

    Learn how to do it

    Sell it yourself

    Take full control of how buyers see your home on Zillow by listing For Sale by Owner (FSBO).

    List your home

    What's special

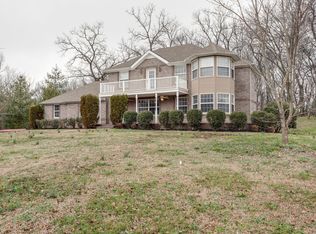
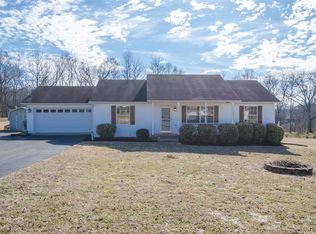
    Impressive Cottage-Style Home on 1.74 acres in Spring Hill. Nestled in desirable Mathis Valley, this home offers the serenity of rural living with quick access to I-65 and Spring Hill's amenities. Zoned for Battle Creek Elementary, Battle Creek Middle, and Battle Creek Hill High. This property blends the charm of country living with the convenience of being just minutes from shopping, schools, and commuter routes. From the moment you arrive home, the wide‑open green space, mature trees, and quiet surroundings create an inviting sense of warmth and privacy. Whether you dream of gardening, outdoor entertaining, or simply enjoying your own slice of the Tennessee countryside, this property delivers the space and setting to make it all happen. Well maintained 3‑bedroom, 3‑bath layout offering 1,731 sq ft of well‑designed living space. Warm, comfortable gathering areas, and a practical flow make this home ideal for everyday living. The kitchen and living spaces are perfectly positioned for hosting family and friends, while the bedrooms offer peaceful retreats at the end of the day. Attached side load garage for easy parking and storage. Equipped with a storm shelter for added peace of mind. Homes with this much land, privacy, and potential don’t come along often. Roof was replaced in 2025, HVAC in 2025, and Hot water heater in 2026. Whether you're starting fresh, downsizing to single‑level living, or looking for room to grow, 1728 V.P. Lunn Drive is a property that stands out.

    Zillow last checked:

    Listing updated:

    Listing Provided by:

    Mike DeJohn 716-319-7816,

    Keller Williams Realty Nashville/Franklin

    Bought with:

    Molly Mitchell Copeland, 310922

    Compass

    Source: RealTracs MLS as distributed by MLS GRID,MLS#: 3166713MLS Logo

    Facts & features

    Interior

    Bedrooms & bathrooms
    • Bedrooms: 3
    • Bathrooms: 2
    • Full bathrooms: 2
    • Main level bedrooms: 3
    Bedroom 1
    • Features: Suite
    • Level: Suite
    • Area: 238 Square Feet
    • Dimensions: 17x14
    Bedroom 2
    • Area: 120 Square Feet
    • Dimensions: 12x10
    Bedroom 3
    • Area: 120 Square Feet
    • Dimensions: 12x10
    Primary bathroom
    • Features: Double Vanity
    • Level: Double Vanity
    Dining room
    • Features: Formal
    • Level: Formal
    • Area: 120 Square Feet
    • Dimensions: 12x10
    Kitchen
    • Features: Pantry
    • Level: Pantry
    Living room
    • Features: Great Room
    • Level: Great Room
    • Area: 280 Square Feet
    • Dimensions: 20x14
    Other
    • Features: Breakfast Room
    • Level: Breakfast Room
    • Area: 100 Square Feet
    • Dimensions: 10x10
    Other
    • Features: Utility Room
    • Level: Utility Room
    • Area: 45 Square Feet
    • Dimensions: 9x5
    Heating
    • Central, Natural Gas
    Cooling
    • Central Air, Electric
    Appliances
    • Included: Built-In Electric Range, Dishwasher, Dryer, Microwave, Refrigerator, Washer
    • Laundry: Gas Dryer Hookup, Washer Hookup
    Features
    • Ceiling Fan(s), Entrance Foyer, Extra Closets, High Ceilings, Pantry, Walk-In Closet(s), High Speed Internet
    • Flooring: Carpet, Wood, Vinyl
    • Basement: Crawl Space
    Interior area
    • Total structure area: 1,731
    • Total interior livable area: 1,731 sqft
    • Finished area above ground: 1,731

    Property

    Parking
    • Total spaces: 2
    • Parking features: Garage Door Opener, Garage Faces Side, Asphalt, Driveway
    • Garage spaces: 2
    • Has uncovered spaces: Yes
    Features
    • Levels: One
    • Stories: 1
    • Patio & porch: Patio, Covered, Porch, Screened
    • Fencing: Partial
    Lot
    • Size: 1.74 Acres
    • Dimensions: 241 x 340 IRR
    • Features: Level, Rolling Slope
    • Topography: Level,Rolling Slope
    Details
    • Additional structures: Storage
    • Parcel number: 073 00720 000
    • Special conditions: Standard

    Construction

    Type & style
    • Home type: SingleFamily
    • Architectural style: Ranch
    • Property subtype: Single Family Residence, Residential
    Materials
    • Brick, Vinyl Siding
    • Roof: Asphalt
    Condition
    • New construction: No
    • Year built: 2006

    Utilities & green energy

    • Sewer: Private Sewer
    • Water: Public
    • Utilities for property: Electricity Available, Natural Gas Available, Water Available, Cable Connected

    Community & neighborhood

    Location
    • Region: Spring Hill
    • Subdivision: Mathis Valley Sec 3

    Price history

    DateEventPrice
    5/15/2026Sold$487,900-0.4%$282/sqft
    Source: RealTracs MLS as distributed by MLS GRID #3166713 Report a problem
    5/4/2026Pending sale$489,900$283/sqft
    Source: RealTracs MLS as distributed by MLS GRID #3166713 Report a problem
    4/16/2026Contingent$489,900$283/sqft
    Source: RealTracs MLS as distributed by MLS GRID #3166713 Report a problem
    4/10/2026Listed for sale$489,900$283/sqft
    Source: RealTracs MLS as distributed by MLS GRID #3166713 Report a problem
    4/5/2026Contingent$489,900$283/sqft
    Source: RealTracs MLS as distributed by MLS GRID #3166713 Report a problem
    4/3/2026Listed for sale$489,900+147.4%$283/sqft
    Source: RealTracs MLS as distributed by MLS GRID #3166713 Report a problem
    12/26/2006Sold$197,990$114/sqft
    Source: Public Record Report a problem

    Public tax history

    YearProperty taxesTax assessment
    2025$1,583 $82,875
    2024$1,583 $82,875
    2023$1,583 $82,875
    2022$1,583 +22%$82,875 +42.8%
    2021$1,298 $58,025
    2020$1,298 $58,025
    2019$1,298 $58,025
    2018$1,298 -0.9%$58,025 +24.8%
    2017$1,309 $46,500
    2016$1,309 +7.4%$46,500
    2015$1,218 $46,500
    2014$1,218 $46,500
    2013-- $46,500 +1.6%
    2012$1,188 0%$45,750 0%
    2011$1,188 $45,756
    2010$1,188 $45,756
    2009-- $45,756 +0%
    2008$1,144 $45,744
    2007$1,144 +355.2%$45,744 +355.2%
    2006$251 $10,050

    Find assessor info on the county website

    Neighborhood: 37174

    Nearby schools

    GreatSchools rating
    Schools provided by the listing agent
    • Elementary: Battle Creek Elementary School
    • Middle: Battle Creek Middle School
    • High: Battle Creek High School

    Source: RealTracs MLS as distributed by MLS GRID. This data may not be complete. We recommend contacting the local school district to confirm school assignments for this home.

    Get a cash offer in 3 minutes
    Find out how much your home could sell for in as little as 3 minutes with a no-obligation cash offer.
    Estimated market value
    $487,400
    Get a cash offer in 3 minutes
    Find out how much your home could sell for in as little as 3 minutes with a no-obligation cash offer.
    Estimated market value
    $487,400