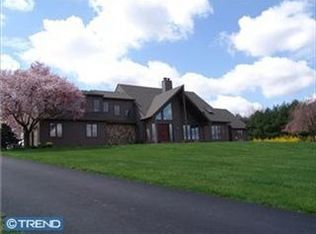
Set on approximately 5.6 private acres in the desirable Chester Springs area, 1728 Valley Lane is a distinctive stone-built residence offering 2,900+ square feet of living space surrounded by natural beauty and open land. The main home features three bedrooms with the potential for four full bathrooms, including three finished baths with stall showers—one on each level—and a spacious upper-level bath with a soaking tub that is accessible from both the hallway and the primary suite. A second-floor bedroom includes a framed-out bath ready for completion, offering additional flexibility. The main level includes a bedroom with direct access to a side deck, while the living room showcases random-width wood plank flooring and a wood-burning stove, creating a warm and inviting atmosphere. A galley-style kitchen connects to a sunken family room filled with natural light from expansive windows and offering easy access to the in-ground pool. Outdoor living is enhanced by multiple decks and a peaceful setting within a private community that includes a pond. Additional features include a detached three-car garage with workshop potential, an A-frame storage structure, and a separate outbuilding ideal for storage, office space, or recreation. Located within a highly regarded school district and offering a rare combination of acreage, privacy, and versatility, this property presents a unique opportunity for a buyer to personalize and elevate a truly special home.
Sold for $693,001
$693,001
1728 Valley Ln, Chester Springs, PA 19425
3beds
2,934sqft
Single Family Residence
Built in 1984
5.6 Acres Lot
$701,300 Zestimate®
$236/sqft
$4,025 Estimated rent
Home value
$701,300
$659,000 - $743,000
$4,025/mo
Zestimate® history
Owner options
List your home for rent
$4,025/mo
Rent Zestimate®
Find your next renter with Zillow Rental Manager. Plus, with online applications, you can quickly screen prospective tenants – for free.
$4,025/mo
Rent Zestimate®
Refinance and save
$4,573/mo
Est. payment
Refinancing to a lower rate could help reduce your monthly payments and save thousands over the life of the loan.
$4,573/mo
Est. payment
Explore your selling options
Work with a Zillow partner agent
Leverage their expertise and Zillow's premium Showcase listings to get your home seen by more buyers.
Get startedList with your own agent
Get your home in front of millions of buyers by listing it on Zillow.
Learn how to do itSell it yourself
Take full control of how buyers see your home on Zillow by listing For Sale by Owner (FSBO).
List your homeWhat's special
Distinctive stone-built residenceDetached three-car garageThree bedroomsA-frame storage structureRandom-width wood plank flooringMultiple decksGalley-style kitchen
Zillow last checked:
Listing updated:
Listed by:
Christopher Nelson 484-576-7430,
Genstone Realty
Bought with:
Karen Chiodo, RS276193
EXP Realty, LLC
Ralph Chiodo, RM423314
EXP Realty, LLC
Source: Bright MLS,MLS#: PACT2122220
Facts & features
Interior
Bedrooms & bathrooms
- Bedrooms: 3
- Bathrooms: 3
- Full bathrooms: 3
- Main level bathrooms: 1
- Main level bedrooms: 1
Rooms
- Room types: Living Room, Dining Room, Primary Bedroom, Bedroom 2, Bedroom 3, Kitchen, Family Room, Bedroom 1, Other
Primary bedroom
- Level: Upper
- Area: 0 Square Feet
- Dimensions: 0 X 0
Primary bedroom
- Level: Unspecified
Bedroom 1
- Level: Upper
- Area: 0 Square Feet
- Dimensions: 0 X 0
Bedroom 2
- Level: Upper
- Area: 0 Square Feet
- Dimensions: 0 X 0
Bedroom 3
- Level: Upper
- Area: 0 Square Feet
- Dimensions: 0 X 0
Dining room
- Level: Main
- Area: 0 Square Feet
- Dimensions: 0 X 0
Family room
- Level: Main
- Area: 0 Square Feet
- Dimensions: 0 X 0
Kitchen
- Level: Main
- Area: 0 Square Feet
- Dimensions: 0 X 0
Living room
- Level: Main
- Area: 0 Square Feet
- Dimensions: 0 X 0
Other
- Description: 5TH BR
- Level: Lower
- Area: 0 Square Feet
- Dimensions: 0 X 0
Heating
- Heat Pump, Coal
Cooling
- Central Air, Electric
Appliances
- Included: Range Hood, Refrigerator, Washer, Dryer, Dishwasher, Electric Water Heater
- Laundry: Upper Level, Lower Level
Features
- Primary Bath(s), Sauna, Eat-in Kitchen, Cathedral Ceiling(s)
- Flooring: Wood, Tile/Brick
- Windows: Skylight(s)
- Basement: Full,Unfinished,Exterior Entry
- Number of fireplaces: 2
Interior area
- Total structure area: 2,934
- Total interior livable area: 2,934 sqft
- Finished area above ground: 2,934
- Finished area below ground: 0
Property
Parking
- Total spaces: 3
- Parking features: Garage Faces Front, Storage, Garage Door Opener, Oversized, Driveway, Detached
- Garage spaces: 3
- Has uncovered spaces: Yes
Accessibility
- Accessibility features: None
Features
- Levels: Two and One Half
- Stories: 2.5
- Patio & porch: Deck, Patio
- Has private pool: Yes
- Pool features: In Ground, Private
- Has spa: Yes
- Spa features: Bath
Lot
- Size: 5.6 Acres
- Features: Sloped, Front Yard, Rear Yard, SideYard(s)
Details
- Additional structures: Above Grade, Below Grade
- Parcel number: 3403 0022.1100
- Zoning: RESIDENTIAL
- Special conditions: Real Estate Owned
Construction
Type & style
- Home type: SingleFamily
- Architectural style: Other
- Property subtype: Single Family Residence
Materials
- Wood Siding, Stone
- Foundation: Stone
Condition
- New construction: No
- Year built: 1984
Utilities & green energy
- Sewer: On Site Septic
- Water: Private
Community & HOA
Community
- Subdivision: None Available
HOA
- Has HOA: No
Location
- Region: Chester Springs
- Municipality: WEST PIKELAND TWP
Financial & listing details
- Price per square foot: $236/sqft
- Tax assessed value: $268,180
- Annual tax amount: $10,358
- Date on market: 4/10/2026
- Listing agreement: Exclusive Right To Sell
- Ownership: Fee Simple
Price history
| Date | Event | Price |
|---|---|---|
| 5/29/2026 | Sold | $693,001+98%$236/sqft |
Source:  Bright MLS #PACT2122220 Report a problem Bright MLS #PACT2122220 Report a problem | ||
| 7/20/2001 | Sold | $350,000$119/sqft |
Source: Public Record Report a problem | ||
Public tax history
| Year | Property taxes | Tax assessment |
|---|---|---|
| 2026 | $10,358 +3.2% | $268,180 |
| 2025 | $10,037 +3.8% | $268,180 |
| 2024 | $9,671 +3.3% | $268,180 |
| 2023 | $9,362 +2.9% | $268,180 |
| 2022 | $9,094 +2.5% | $268,180 |
| 2021 | $8,871 +197.5% | $268,180 |
| 2020 | $2,982 -65.6% | $268,180 |
| 2019 | $8,676 | $268,180 |
| 2018 | $8,676 +9899.9% | $268,180 |
| 2017 | $87 -98.9% | $268,180 |
| 2016 | $8,028 | $268,180 |
| 2015 | $8,028 | $268,180 |
| 2014 | $8,028 | $268,180 |
| 2013 | -- | $268,180 |
| 2012 | -- | $268,180 |
| 2011 | -- | $268,180 |
| 2010 | -- | $268,180 |
| 2009 | -- | $268,180 |
| 2008 | -- | $268,180 |
| 2007 | -- | $268,180 |
| 2006 | -- | $268,180 |
| 2005 | -- | $268,180 |
| 2004 | -- | $268,180 |
| 2003 | -- | $268,180 |
| 2000 | -- | $268,180 |
Find assessor info on the county website
Neighborhood: 19425
Nearby homes
- $85,230-- bd-- ba-- sqftKimberton Rd, Chester springs, PA 19425Off Market
- $1,342,1004 bd3 ba4.3k sqft1720 Valley Ln, Chester Springs, PA 19425Off Market
- $790,0004 bd3 ba2.8k sqft1736 Valley Ln, Chester Springs, PA 19425Sold
- $1,217,4003 bd1 ba3.4k sqft631 Byers Rd, Chester Springs, PA 19425Off Market
- $1,617,9005 bd5 ba6.3k sqft1712 Valley Ln, Chester Springs, PA 19425Off Market
- $1,095,8004 bd2 ba3.7k sqft1704 Valley Ln, Chester Springs, PA 19425Off Market
- $1,324,1004 bd4 ba3.2k sqft1756 Valley Ln, Chester Springs, PA 19425Off Market
- $1,252,7004 bd2 ba2.9k sqft1735 Valley Ln, Chester Springs, PA 19425Off Market
Nearby schools
GreatSchools rating
- 10/10Pickering Valley El SchoolGrades: K-5Distance: 2 mi
- 8/10Lionville Middle SchoolGrades: 7-8Distance: 2 mi
- 9/10Downingtown High School East CampusGrades: 9-12Distance: 2.4 mi
Schools provided by the listing agent
- District: Downingtown Area
Source: Bright MLS. This data may not be complete. We recommend contacting the local school district to confirm school assignments for this home.
Get a cash offer in 3 minutes
Find out how much your home could sell for in as little as 3 minutes with a no-obligation cash offer.
Estimated market value
$701,300
Get a cash offer in 3 minutes
Find out how much your home could sell for in as little as 3 minutes with a no-obligation cash offer.
Estimated market value
$701,300
- Pennsylvania
- Chester County
- Chester Springs
- 19425
- 1728 Valley Ln
