This beautifully updated 3-bedroom, 2.5-bath duplex offers the perfect blend of comfort, style, and location, just minutes from downtown Castle Rock. With easy access to I-25 and situated between Colorado Springs and Denver, this home is ideal for those seeking both convenience and nearby outdoor recreation. It’s located near the Douglas County Fairgrounds and Philip S. Miller Park, which features the CR Incline, zip lining, and the Sky Trek Adventure Tower, offering endless opportunities for adventure right at your doorstep. The spacious gourmet kitchen is a chef’s dream, fully equipped with high-end appliances, quartz counters, HUGE island and plenty of storage. This home is an entertainers dream! Kitchen opens to large living and dining space with gas fireplace. Eat in breakfast nook leads to back patio featuring professional landscaping and raised flagstone patio with area for firepit. Main floor also has a convenient half bathroom off living area. Updated throughout with custom finishes and lighting! The luxurious master suite has stunning views, a large walk-in closet, and a spa-like ensuite bathroom complete with double sinks and a massive tile shower. 2 other bedrooms, full bath and upstairs laundry and storage closet complete the 3rd level. Large 2 car attached garage gives plenty of storage. Another incredible feature of this home is the full unfinished basement! Very rare to find in a townhome or duplex. Great for extra storage or add extra bedroom/bath and living space! This home lives like a single family home with all the storage and backyard space. Make sure to note the HOA dues and taxes!! This property has been a successful short term rental in the past. Furniture is negotiable! Rental numbers can be provided upon request. Do not miss your opportunity to view this incredible property, very easy to show. Agent owner.
Sold for $582,000
$582,000
1728 Valley Oak Court, Castle Rock, CO 80104
3beds
2,721sqft
Duplex
Built in 2018
3,920 Square Feet Lot
$573,400 Zestimate®
$214/sqft
$3,198 Estimated rent
Home value
$573,400
$545,000 - $602,000
$3,198/mo
Zestimate® history
Owner options
List your home for rent
$3,198/mo
Rent Zestimate®
Find your next renter with Zillow Rental Manager. Plus, with online applications, you can quickly screen prospective tenants – for free.
$3,198/mo
Rent Zestimate®
Refinance and save
$3,639/mo
Est. payment
Refinancing to a lower rate could help reduce your monthly payments and save thousands over the life of the loan.
$3,639/mo
Est. payment
Explore your selling options
Work with a Zillow partner agent
Leverage their expertise and Zillow's premium Showcase listings to get your home seen by more buyers.
Get startedList with your own agent
Get your home in front of millions of buyers by listing it on Zillow.
Learn how to do itSell it yourself
Take full control of how buyers see your home on Zillow by listing For Sale by Owner (FSBO).
List your homeWhat's special
Zillow last checked:
Listing updated:
Listed by:
Rachel Cardwell 623-451-5823 rachelcardwell@me.com,
eXp Realty, LLC
Bought with:
Andrew Maguire, 100065887
Kentwood Real Estate City Properties
Source: REcolorado as distributed by MLS GRID,MLS#: 8147474
Facts & features
Interior
Bedrooms & bathrooms
- Bedrooms: 3
- Bathrooms: 3
- Full bathrooms: 2
- 1/2 bathrooms: 1
- Main level bathrooms: 1
Bedroom
- Level: Upper
Bedroom
- Level: Upper
Bedroom
- Level: Upper
Bathroom
- Level: Upper
Bathroom
- Level: Upper
Bathroom
- Level: Main
Dining room
- Level: Main
Kitchen
- Level: Main
Laundry
- Level: Upper
Heating
- Forced Air
Cooling
- Central Air
Appliances
- Included: Dishwasher, Disposal, Dryer, Gas Water Heater, Microwave, Oven, Range, Refrigerator, Self Cleaning Oven, Washer
- Laundry: In Unit
Features
- High Ceilings, High Speed Internet, Kitchen Island, Open Floorplan, Primary Suite, Quartz Counters, Smoke Free, Walk-In Closet(s)
- Flooring: Carpet, Linoleum, Tile, Wood
- Windows: Double Pane Windows
- Basement: Bath/Stubbed,Sump Pump,Unfinished
- Has fireplace: Yes
- Fireplace features: Family Room, Gas
- Common walls with other units/homes: 1 Common Wall
Interior area
- Total structure area: 2,721
- Total interior livable area: 2,721 sqft
- Finished area above ground: 1,998
- Finished area below ground: 0
Property
Parking
- Total spaces: 2
- Parking features: Concrete
- Attached garage spaces: 2
Features
- Levels: Three Or More
- Entry location: Stairs
- Patio & porch: Patio
- Exterior features: Private Yard
- Fencing: Full
- Has view: Yes
- View description: Mountain(s)
Lot
- Size: 3,920 Square Feet
- Features: Cul-De-Sac, Sprinklers In Front, Sprinklers In Rear
Details
- Parcel number: R0437718
- Special conditions: Standard
Construction
Type & style
- Home type: SingleFamily
- Architectural style: Contemporary
- Property subtype: Duplex
- Attached to another structure: Yes
Materials
- Frame, Vinyl Siding
- Foundation: Slab
- Roof: Composition
Condition
- Updated/Remodeled
- Year built: 2018
Utilities & green energy
- Sewer: Public Sewer
- Water: Public
- Utilities for property: Cable Available, Electricity Connected, Natural Gas Connected
Community & HOA
Community
- Security: Carbon Monoxide Detector(s), Smoke Detector(s)
- Subdivision: The Oaks
HOA
- Has HOA: Yes
- Services included: Maintenance Grounds, Recycling, Trash
- HOA fee: $145 quarterly
- HOA name: the Oaks
- HOA phone: 303-309-6220
Location
- Region: Castle Rock
Financial & listing details
- Price per square foot: $214/sqft
- Tax assessed value: $510,337
- Annual tax amount: $2,223
- Date on market: 2/6/2025
- Listing terms: 1031 Exchange,Cash,Conventional,FHA,VA Loan
- Exclusions: Staging Items And Seller Personal Items
- Ownership: Agent Owner
- Electric utility on property: Yes
- Road surface type: Paved
Price history
| Date | Event | Price |
|---|---|---|
| 3/28/2025 | Sold | $582,000+1.2%$214/sqft |
Source:  REcolorado as distributed by MLS GRID #8147474 Report a problem REcolorado as distributed by MLS GRID #8147474 Report a problem | ||
| 2/16/2025 | Pending sale | $575,000$211/sqft |
Source: REcolorado as distributed by MLS GRID #8147474 Report a problem | ||
| 2/6/2025 | Listed for sale | $575,000+32.2%$211/sqft |
Source: REcolorado as distributed by MLS GRID #8147474 Report a problem | ||
| 2/7/2023 | Listing removed | -- |
Source: Zillow Rentals Report a problem | ||
| 1/15/2023 | Listed for rent | $4,500$2/sqft |
Source: Zillow Rentals Report a problem | ||
| 12/7/2020 | Sold | $435,000+3%$160/sqft |
Source: Public Record Report a problem | ||
| 11/5/2020 | Pending sale | $422,500$155/sqft |
Source: Exp Realty, Llc #6474955 Report a problem | ||
| 10/30/2020 | Listed for sale | $422,500+7.9%$155/sqft |
Source: Exp Realty, Llc #6474955 Report a problem | ||
| 3/29/2018 | Sold | $391,500+0.4%$144/sqft |
Source: BROKERS GUILD solds #4184554_80104 Report a problem | ||
| 3/1/2018 | Pending sale | $390,000$143/sqft |
Source: Brokers Guild Classic #4184554 Report a problem | ||
| 3/1/2018 | Listed for sale | $390,000+47001.4%$143/sqft |
Source: Brokers Guild Classic #4184554 Report a problem | ||
| 7/26/2012 | Sold | $828 |
Source: Public Record Report a problem | ||
Public tax history
| Year | Property taxes | Tax assessment |
|---|---|---|
| 2025 | $2,192 -1.4% | $31,900 -9.7% |
| 2024 | $2,223 +22.5% | $35,330 -1% |
| 2023 | $1,815 -4.2% | $35,670 +30.9% |
| 2022 | $1,894 | $27,240 -2.8% |
| 2021 | -- | $28,020 +4% |
| 2020 | $1,836 +85.2% | $26,950 |
| 2019 | $991 0% | $26,950 +90.9% |
| 2018 | $991 +112.8% | $14,120 +94.8% |
| 2017 | $466 +267.8% | $7,250 +291.9% |
| 2016 | $127 +101.8% | $1,850 |
| 2015 | $63 -29.6% | $1,850 -58.4% |
| 2006 | $89 -89.5% | $4,450 +261.8% |
| 2004 | $852 +1012.8% | $1,230 +12.8% |
| 2003 | $77 | $1,090 |
Find assessor info on the county website
Neighborhood: 80104
Nearby homes
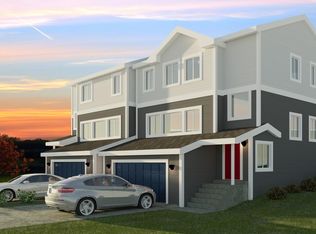
- $513,2003 bd3 ba2.5k sqft1740 Valley Oak Ct, Castle Rock, CO 80104Off Market
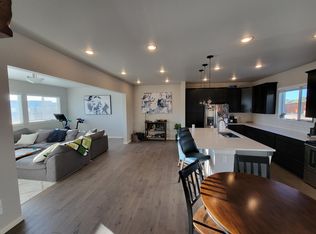
- $521,1003 bd3 ba2.3k sqft1716 Valley Oak Ct, Castle Rock, CO 80104Off Market
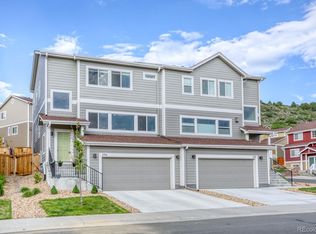
- $503,0003 bd3 ba2.3k sqft1754 Valley Oak Ct, Castle Rock, CO 80104Off Market
- $545,8003 bd3 ba1.9k sqft1702 Valley Oak Ct, Castle Rock, CO 80104Off Market
- $519,6003 bd3 ba2.6k sqft1762 Valley Oak Ct, Castle Rock, CO 80104Off Market
- $564,9003 bd3 ba2.9k sqft2525 Valley Oak Rd, Castle Rock, CO 80104Off Market
- $561,0003 bd3 ba2.9k sqft2513 Valley Oak Rd, Castle Rock, CO 80104Off Market
- $446,2003 bd3 ba2.3k sqft1688 Valley Oak Ct, Castle Rock, CO 80104Off Market
Nearby schools
GreatSchools rating
- 6/10South Ridge Elementary An Ib World SchoolGrades: K-5Distance: 1.1 mi
- 5/10Mesa Middle SchoolGrades: 6-8Distance: 2.5 mi
- 7/10Douglas County High SchoolGrades: 9-12Distance: 2.6 mi
Schools provided by the listing agent
- Elementary: South Ridge
- Middle: Mesa
- High: Douglas County
- District: Douglas RE-1
Source: REcolorado as distributed by MLS GRID. This data may not be complete. We recommend contacting the local school district to confirm school assignments for this home.
Get a cash offer in 3 minutes
Find out how much your home could sell for in as little as 3 minutes with a no-obligation cash offer.
Estimated market value
$573,400
Get a cash offer in 3 minutes
Find out how much your home could sell for in as little as 3 minutes with a no-obligation cash offer.
Estimated market value
$573,400
- Colorado
- Douglas County
- Castle Rock
- 80104
- 1728 Valley Oak Court
Nearby cities
Nearby neighborhoods
Nearby zip codes
Other Castle Rock Topics
