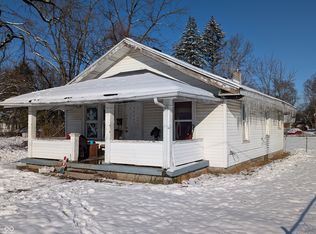
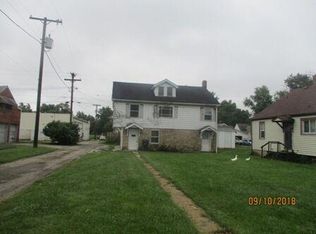
Welcome Home! This beautifully maintained 3 Bed 1 Bath Cape Cod brick home would be perfect for any first time home buyer or investor looking to add to their rental portfolio. The brick exterior & immaculate landscaping boasts a beautiful curb appeal to any new home owner. Entering the home you're greeted with a nice size living room, dining room, & 2 bedrooms with all original hard wood flooring. The kitchen is complete with a tiled backsplash, exposed brick, & cozy eat-in kitchen area. Coming off the mudroom you are welcomed with a covered back patio that extends the living area outdoors, providing a delightful space, sitting on .2 acres for relaxation or outdoor gatherings. This home also features an oversized 2-car garage, ensuring ample room for parking and additional storage needs. Upstairs you're welcomed into a small loft area and versatile third bedroom which adds character, storage and potential for various uses such as a cozy reading nook or at home office. The basement provides ample room for additional storage and finished with epoxy flooring. All of this and more a short drive to everything downtown Anderson has to offer - Shopping, Coffee, Museum, Hospital, Restaurants. Book a showing today!
Sold
Zillow last checked:
Listing updated:
Bought with:
Non-BLC Member
MIBOR REALTOR® Association
Source: MIBOR as distributed by MLS GRID,MLS#: 21961965
Price history
| Date | Event | Price |
|---|---|---|
| 3/18/2024 | Sold | $147,500+6.1%$48/sqft |
Source:  MIBOR as distributed by MLS GRID #21961965 Report a problem MIBOR as distributed by MLS GRID #21961965 Report a problem | ||
| 2/2/2024 | Pending sale | $139,000$45/sqft |
Source: MIBOR as distributed by MLS GRID #21961965 Report a problem | ||
| 2/1/2024 | Listed for sale | $139,000+182.2%$45/sqft |
Source: MIBOR as distributed by MLS GRID #21961965 Report a problem | ||
| 3/28/2019 | Sold | $49,250$16/sqft |
Source: MIBOR as distributed by MLS GRID #21616175 Report a problem | ||
| 2/15/2019 | Pending sale | $49,250$16/sqft |
Source: RE/MAX Real Estate Solutions #21616175 Report a problem | ||
| 1/25/2019 | Listed for sale | $49,250+97.8%$16/sqft |
Source: RE/MAX Real Estate Solutions #21616175 Report a problem | ||
| 5/9/2010 | Listing removed | $24,900$8/sqft |
Source: foreclosure.com Report a problem | ||
| 4/2/2010 | Listed for sale | $24,900$8/sqft |
Source: foreclosure.com Report a problem | ||


Get pre-qualified for a loan
At Zillow Home Loans, we can pre-qualify you in as little as 5 minutes with no impact to your credit score.An equal housing lender. NMLS #10287.
