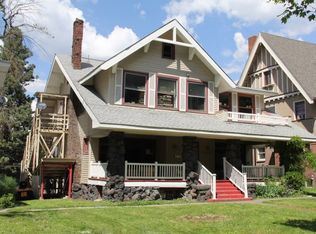
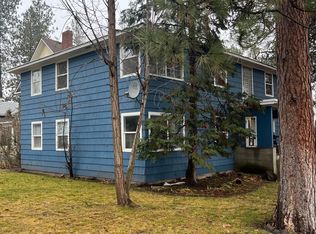
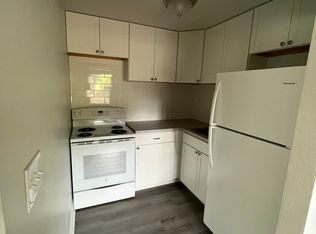
Exquisitely restored turn-of-the-century Craftsman blending historic charm with modern luxury in the sought-after Cannon Hill neighborhood near downtown Spokane and Manito Park. This fully renovated 5-bed, 4-bath home features an inviting open floor plan and a gourmet kitchen with a 6-burner gas stove, island, custom pantry, and sleek finishes—ideal for entertaining. New laminate flooring spans the main and second levels, with new carpet in upstairs bedrooms for a fresh feel. The second level offers a spacious primary suite with a custom walk-in closet and spa-like ensuite, plus two additional bedrooms and an updated bath. A finished attic provides flexible space for an office, studio, or bonus area. The lower level includes two bedrooms, a bath, and a kitchenette for added versatility. Major system updates include plumbing, electrical, sewer line, HVAC, roof, and water heater. Fenced yard with newer decking completes the home.
Active
Price cut: $10K (4/14)
$729,900
1728 W 9th Ave, Spokane, WA 99204
5beds
4baths
4,226sqft
Single Family Residence
Built in 1907
7,100 Square Feet Lot
$707,500 Zestimate®
$173/sqft
$-- HOA
What's special
Sleek finishesGourmet kitchenUpdated bathSpacious primary suiteCustom walk-in closetSpa-like ensuiteNewer decking
- 106 days |
- 143 |
- 6 |
Zillow last checked:
Listing updated:
Listed by:
Nathalie Batty 509-220-4118,
Redfin
Source: SMLS as distributed by MLS GRID,MLS#: 202614078
Loading...
Facts & features
Interior
Bedrooms & bathrooms
- Bedrooms: 5
- Bathrooms: 4
Basement
- Level: Basement
First floor
- Level: First
- Area: 1342 Square Feet
Other
- Level: Second
- Area: 1542 Square Feet
Third floor
- Level: Third
Heating
- Natural Gas, Forced Air
Cooling
- Central Air
Appliances
- Included: Tankless Water Heater, Gas Range, Dishwasher, Refrigerator, Disposal
- Laundry: In Basement
Features
- In-Law Floorplan, Hard Surface Counters
- Basement: Full,Finished,Rec/Family Area,Walk-Out Access
- Number of fireplaces: 1
- Fireplace features: Gas
Interior area
- Total structure area: 4,226
- Total interior livable area: 4,226 sqft
Property
Parking
- Parking features: Off Site
Features
- Levels: Two
- Fencing: Fenced Yard
- Has view: Yes
- View description: Territorial
Lot
- Size: 7,100 Square Feet
- Features: Level, Corner Lot
Details
- Parcel number: 25244.3706
Construction
Type & style
- Home type: SingleFamily
- Architectural style: Craftsman
- Property subtype: Single Family Residence
Materials
- Stone Veneer, Fiber Cement
- Roof: Composition
Condition
- New construction: No
- Year built: 1907
Community & HOA
HOA
- Has HOA: No
Location
- Region: Spokane
Financial & listing details
- Price per square foot: $173/sqft
- Tax assessed value: $658,700
- Annual tax amount: $6,374
- Date on market: 3/25/2026
- Listing terms: FHA,VA Loan,Conventional,Cash
- Road surface type: Paved
Estimated market value
$707,500
$672,000 - $743,000
$3,568/mo
Price history
| Date | Event | Price |
|---|---|---|
| 4/14/2026 | Price change | $729,900-1.4%$173/sqft |
Source: | ||
| 3/25/2026 | Listed for sale | $739,900+1.5%$175/sqft |
Source: | ||
| 8/1/2025 | Listing removed | $729,000$173/sqft |
Source: | ||
| 5/25/2025 | Price change | $729,000-1.4%$173/sqft |
Source: | ||
| 4/7/2025 | Listed for sale | $739,000$175/sqft |
Source: | ||
| 4/5/2025 | Listing removed | $739,000$175/sqft |
Source: | ||
| 12/31/2024 | Price change | $739,000-1.5%$175/sqft |
Source: | ||
| 10/4/2024 | Listed for sale | $750,000+10.5%$177/sqft |
Source: | ||
| 2/10/2022 | Sold | $679,000$161/sqft |
Source: | ||
| 1/3/2022 | Pending sale | $679,000$161/sqft |
Source: John L Scott Real Estate #202126050 Report a problem | ||
| 1/3/2022 | Listed for sale | $679,000$161/sqft |
Source: | ||
| 1/2/2022 | Pending sale | $679,000$161/sqft |
Source: | ||
| 12/19/2021 | Listed for sale | $679,000+126.3%$161/sqft |
Source: | ||
| 3/24/2021 | Sold | $300,000+33.3%$71/sqft |
Source: Public Record Report a problem | ||
| 6/4/2019 | Sold | $225,000+38.1%$53/sqft |
Source: | ||
| 12/29/2017 | Sold | $162,875$39/sqft |
Source: Public Record Report a problem | ||
Public tax history
| Year | Property taxes | Tax assessment |
|---|---|---|
| 2024 | $6,528 +2.4% | $658,700 |
| 2023 | $6,375 +1.2% | $658,700 +2.2% |
| 2022 | $6,296 +142.4% | $644,500 +203.5% |
| 2021 | $2,598 +41.4% | $212,350 +43.1% |
| 2020 | $1,837 +5.4% | $148,350 +1.9% |
| 2019 | $1,743 | $145,550 -32.4% |
| 2018 | $1,743 -41.8% | $215,250 +0% |
| 2017 | $2,995 +1.9% | $215,150 +2.2% |
| 2016 | $2,939 -1.4% | $210,450 +0.8% |
| 2015 | $2,980 | $208,850 +4.1% |
| 2014 | $2,980 | $200,550 |
Find assessor info on the county website
Monthly payment
Est. payment$--/mo
Payment breakdown
Explore the cost of this home by adjusting the details. Changes won't be saved.All calculations are estimates and provided by Zillow, Inc. for informational purposes only. Actual amounts may vary.
HOA fees may include property taxes on listings classified as Co-Ops. Contact the listing agent and/or owner for fee details.
Mortgage interest rates are dependent on a number of factors, including credit score, down payment, and repayment length. Interest rate data provided by Zillow Group Marketplace, Inc. as of 1/1/1970 from various mortgage lenders with which we have lead or other similar arrangements; the Estimated Payment is an average of those rates.
See how much you could borrow to make a competitive offer.
Climate risks
Neighborhood: Cliff-Cannon
Nearby schools
GreatSchools rating
- 7/10Roosevelt Elementary SchoolGrades: PK-6Distance: 1.2 mi
- 9/10Sacajawea Middle SchoolGrades: 6-8Distance: 2.2 mi
- 8/10Lewis & Clark High SchoolGrades: 9-12Distance: 0.9 mi
Schools provided by the listing agent
- Elementary: Roosevelt
- Middle: Sacajawea
- High: Lewis & Clark
- District: Spokane Dist 81
Source: SMLS as distributed by MLS GRID. This data may not be complete. We recommend contacting the local school district to confirm school assignments for this home.
A local agent can set up tours, give advice and negotiate with sellers.
- Washington
- Spokane County
- Spokane
- 99204
- Cliff-Cannon
- 1728 W 9th Ave