Skip main navigation
Sold for $600,000
  • $600,000

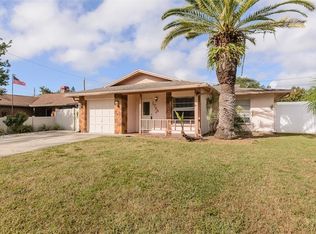
    1728 W Lagoon Cir, Clearwater, FL 33765

    3beds
    1,526sqft
    Single Family Residence
    Built in 1987
    6,003 Square Feet Lot
    $600,800 Zestimate®
    $393/sqft
    $3,207 Estimated rent

    Home value

    $600,800

    $547,000 - $661,000

    $3,207/mo

    Zestimate® history
    Loading
    Loading...

    Owner options

    List your home for rent

    $3,207/mo

    Rent Zestimate®

    Find your next renter with Zillow Rental Manager. Plus, with online applications, you can quickly screen prospective tenants – for free.

    Learn more

    $3,207/mo

    Rent Zestimate®

    Refinance and save

    $4,114/mo

    Est. payment

    Refinancing to a lower rate could help reduce your monthly payments and save thousands over the life of the loan.

    See today's rates

    $4,114/mo

    Est. payment

    Explore your selling options

    Work with a Zillow partner agent

    Leverage their expertise and Zillow's premium Showcase listings to get your home seen by more buyers.

    Get started

    List with your own agent

    Get your home in front of millions of buyers by listing it on Zillow.

    Learn how to do it

    Sell it yourself

    Take full control of how buyers see your home on Zillow by listing For Sale by Owner (FSBO).

    List your home

    What's special

    Epoxy-finished garageLanai fansAbundance of natural lightQuartz vanitiesQuartz waterfall islandCustom fluted wood hoodOpen concept
    MAJOR PRICE REDUCTION - Completely Renovated – Non-Flood, Non-Evacuation Zone – Open Concept Welcome to a home where every upgrade was chosen not just for style, but for ease, comfort, and long-term peace of mind. Step inside to a fully open concept living space with abundance of natural light, featuring shutters on all windows for style and privacy. Every major system is brand new for peace of mind: 2025 roof with peel-and-stick underlayment, 2024 Trane 3.5-ton AC, hurricane impact windows, doors, and sliders, plus new 2025 gutters and full French drain system. The designer kitchen is a showstopper: 10ft quartz waterfall island with 3" slab, 15" seating overhang, and USB outlets, custom fluted wood hood and matching island accents, GE stainless appliances, walk-in pantry, and ceiling-height cabinetry with LED underlighting. Both bathrooms feature quartz vanities with plywood soft-close cabinets, LED niches, and upgraded exhaust fans. Functional upgrades include a high custom dog wash with soft-close ladder, 2025 GE washer/dryer, 50-gal water heater, and whole-home water softener. Waterproof 22-mil luxury vinyl plank flooring, new ceiling fans, recessed lighting, and recessed-lit closets complete the interior along with 64,000-grain water softener, ensuring fresh, clean water throughout the home Step outside to your private retreat: new 2025 pavers on driveway, pool deck, and lanai, LED color-changing pool light, new coping and waterline tile, wet bar, lanai fans, exterior shower, and epoxy-finished garage with fans and new opener. Located minutes from Dunedin and Safety Harbor, as well as Publix, Whole Foods, US-19, Coachman Park, and Clearwater Beach, this home offers luxury, convenience, and move-in ready perfection. Everything is done — just unpack and enjoy your Florida lifestyle

    Zillow last checked:

    Listing updated:

    Listing Provided by:

    McKenzie Metts 814-335-8108,

    MAVREALTY 727-314-3942

    Bought with:

    Rachel Whitlatch, 3617117

    CHARLES RUTENBERG REALTY INC

    Source: Stellar MLS,MLS#: TB8437953MLS LogoOriginating MLS: Suncoast Tampa

    Facts & features

    Interior

    Bedrooms & bathrooms
    • Bedrooms: 3
    • Bathrooms: 2
    • Full bathrooms: 2
    Primary bedroom
    • Features: Walk-In Closet(s)
    • Level: First
    • Dimensions: 10x13
    Kitchen
    • Level: First
    • Dimensions: 8x10
    Living room
    • Level: First
    • Dimensions: 12x17
    Heating
    • Baseboard, Central
    Cooling
    • Central Air
    Appliances
    • Included: Dishwasher, Disposal, Dryer, Microwave, Range, Range Hood, Washer
    • Laundry: Inside, Laundry Room
    Features
    • Ceiling Fan(s), Open Floorplan, Primary Bedroom Main Floor, Split Bedroom, Stone Counters, Thermostat, Walk-In Closet(s)
    • Flooring: Luxury Vinyl
    • Doors: Outdoor Grill, Outdoor Shower, Sliding Doors
    • Has fireplace: No
    Interior area
    • Total structure area: 2,359
    • Total interior livable area: 1,526 sqft

    Property

    Parking
    • Total spaces: 2
    • Parking features: Driveway
    • Attached garage spaces: 2
    • Has uncovered spaces: Yes
    Features
    • Levels: One
    • Stories: 1
    • Patio & porch: Covered
    • Exterior features: Lighting, Outdoor Grill, Outdoor Shower, Storage
    • Has private pool: Yes
    • Pool features: In Ground, Lighting
    • Fencing: Wood
    • Has view: Yes
    • View description: Trees/Woods
    Lot
    • Size: 6,003 sqft
    • Dimensions: 60 x 100
    • Features: City Lot
    Details
    • Parcel number: 062916165060001030
    • Special conditions: None

    Construction

    Type & style
    • Home type: SingleFamily
    • Architectural style: Ranch
    • Property subtype: Single Family Residence
    Materials
    • Block, Stucco
    • Foundation: Block
    • Roof: Shingle
    Condition
    • New construction: No
    • Year built: 1987

    Utilities & green energy

    • Sewer: Public Sewer
    • Water: Public
    • Utilities for property: Cable Connected, Electricity Connected, Phone Available, Sewer Connected, Water Connected

    Community & neighborhood

    Security
    • Security features: Smoke Detector(s)
    Location
    • Region: Clearwater
    • Subdivision: CLEARWATER MANOR

    HOA & financial

    HOA
    • Has HOA: No
    Other fees
    • Pet fee: $0 monthly
    Other financial information
    • Total actual rent: 0

    Other

    Other facts
    • Listing terms: Cash,Conventional,FHA,VA Loan
    • Ownership: Fee Simple
    • Road surface type: Paved, Asphalt

    Price history

    DateEventPrice
    12/31/2025Sold$600,000+0%$393/sqft
    Source: Stellar MLS #TB8437953 Report a problem
    12/8/2025Pending sale$599,900$393/sqft
    Source: Stellar MLS #TB8437953 Report a problem
    11/16/2025Price change$599,900-5.1%$393/sqft
    Source: Stellar MLS #TB8437953 Report a problem
    10/30/2025Price change$632,000-3.8%$414/sqft
    Source: Stellar MLS #TB8437953 Report a problem
    10/17/2025Listed for sale$657,000+74.7%$431/sqft
    Source: Stellar MLS #TB8437953 Report a problem
    3/1/2025Sold$376,000-19.8%$246/sqft
    Source: Stellar MLS #TB8302503 Report a problem
    2/21/2025Pending sale$469,000$307/sqft
    Source: Stellar MLS #TB8302503 Report a problem
    12/9/2024Price change$469,000-1.3%$307/sqft
    Source: Stellar MLS #TB8302503 Report a problem
    10/1/2024Price change$475,000-0.8%$311/sqft
    Source: Stellar MLS #TB8302503 Report a problem
    9/11/2024Listed for sale$479,000+265.6%$314/sqft
    Source: Stellar MLS #TB8302503 Report a problem
    2/22/2002Sold$131,000+19.1%$86/sqft
    Source: Public Record Report a problem
    9/20/1999Sold$110,000$72/sqft
    Source: Public Record Report a problem

    Public tax history

    YearProperty taxesTax assessment
    2024$2,046 +2.4%$150,295 +3%
    2023$1,997 +3.7%$145,917 +3%
    2022$1,927 -0.5%$141,667 +3%
    2021$1,937 +0.7%$137,541 +1.4%
    2020$1,924 +2.4%$135,642 +2.3%
    2019$1,879 $132,592 +1.9%
    2018$1,879 +1.9%$130,120 +2.1%
    2017$1,844 +6.4%$127,444 +2.1%
    2016$1,733 -1.5%$124,823 +0.7%
    2015$1,760 +0.7%$123,955 +0.8%
    2014$1,747 +1%$122,971 +1.5%
    2013$1,731 +2.3%$121,154 +1.7%
    2012$1,692 $119,129 -14.1%
    2011-- $138,735 +1.5%
    2010-- $136,685 +0.9%
    2009-- $135,519 +0.1%
    2008$1,940 $135,384 +3%
    2007-- $131,441 -17.8%
    2005-- $160,000 +18.7%
    2004$2,203 +1.8%$134,800 +13.6%
    2003$2,163 +25.7%$118,700 +16.7%
    2002$1,721 $101,700 +0.6%
    2001$1,721 +4.5%$101,100 +4.7%
    2000$1,646 $96,600

    Find assessor info on the county website

    Neighborhood: 33765

    Nearby schools

    GreatSchools rating
    Schools provided by the listing agent
    • Elementary: McMullen-Booth Elementary-PN
    • Middle: Safety Harbor Middle-PN
    • High: Countryside High-PN

    Source: Stellar MLS. This data may not be complete. We recommend contacting the local school district to confirm school assignments for this home.

    Get a cash offer in 3 minutes
    Find out how much your home could sell for in as little as 3 minutes with a no-obligation cash offer.
    Estimated market value
    $600,800
    Get a cash offer in 3 minutes
    Find out how much your home could sell for in as little as 3 minutes with a no-obligation cash offer.
    Estimated market value
    $600,800