Skip main navigation
Closed
  • $735,000

    1728 W Roscoe St APT 3E, Chicago, IL 60657

    2beds
    --sqft
    Condominium, Duplex, Single Family Residence
    Built in 1999
    -- sqft lot
    $746,000 Zestimate®
    $--/sqft
    $3,866 Estimated rent

    Home value

    $746,000

    $679,000 - $821,000

    $3,866/mo

    Zestimate® history
    Loading
    Loading...

    Owner options

    List your home for rent

    $3,866/mo

    Rent Zestimate®

    Find your next renter with Zillow Rental Manager. Plus, with online applications, you can quickly screen prospective tenants – for free.

    Learn more

    $3,866/mo

    Rent Zestimate®

    Refinance and save

    $5,530/mo

    Est. payment

    Refinancing to a lower rate could help reduce your monthly payments and save thousands over the life of the loan.

    See today's rates

    $5,530/mo

    Est. payment

    Explore your selling options

    Work with a Zillow partner agent

    Leverage their expertise and Zillow's premium Showcase listings to get your home seen by more buyers.

    Get started

    List with your own agent

    Get your home in front of millions of buyers by listing it on Zillow.

    Learn how to do it

    Sell it yourself

    Take full control of how buyers see your home on Zillow by listing For Sale by Owner (FSBO).

    List your home

    What's special

    Expansive private rooftop deckSun-soaked penthouse duplexQuiet tree-lined blockPeaceful blockTrue indoor-outdoor flowSeparate laundry roomThree private balconies
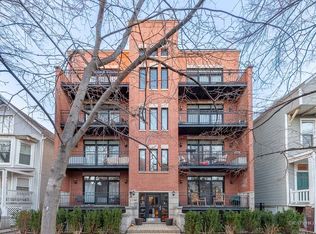
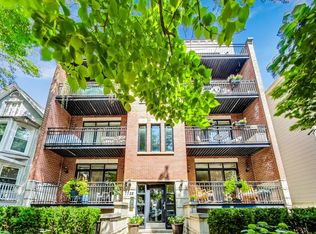
    Sun-soaked penthouse duplex-up in the heart of Roscoe Village, offering a rare blend of space, light, and true indoor-outdoor living. This top-floor 2-bedroom, 2.5-bath home features three private balconies plus an expansive private rooftop deck, all set on a quiet, tree-lined block in the highly sought-after Hamilton Elementary School district. Just a 2-minute walk to the Paulina Brown Line-downtown in about 20 minutes-this home delivers both serenity and seamless city access. The main living level is designed for everyday living and effortless entertaining. Anchored by a beautifully updated fireplace with custom tile work, the living room is wrapped in floor-to-ceiling windows and opens to a generous balcony perched above the leafy street-flooding the space with natural light and creating a true indoor-outdoor flow. The kitchen, thoughtfully enhanced with stylish wood paneling, sits at the rear of the home and opens to both the living and dining areas. A second balcony just off the kitchen is ideal for grilling and al fresco dining. This level is completed by a dining area large enough for a full-size table, a convenient powder room, a separate laundry room, and a large coat closet. Upstairs, beyond a whimsical chalkboard wall, you'll find a serene primary retreat wrapped in floor-to-ceiling windows and filled with light. The ensuite bath features a double vanity, Jacuzzi deep-soaking tub, and separate shower. The primary suite also enjoys its own private balcony-perfect for greeting the morning. The second bedroom offers an ensuite bath and walk-in closet, making it ideal for guests, family, or a home office. One of the home's true showstoppers is the expansive private rooftop deck with built-in planters and breathtaking skyline views-an incredible setting for summer nights, entertaining, or simply unwinding above it all. Additional highlights include garage parking with extra storage and recently installed custom window treatments throughout. Set on a peaceful block yet just steps from neighborhood favorites like Frasca and Bitter Pops, along with the vibrant corridors of Lincoln Avenue and Roscoe Village-recently named one of Time Out Magazine's "Coolest Streets in the World." Whole Foods, Target, beloved restaurants, boutiques, and coffee shops are all within easy reach. This is the rare penthouse opportunity Roscoe Village buyers wait for.

    Zillow last checked:

    Listing updated:

    Listing courtesy of:

    Michael Canzolino 312-525-9660,

    Chicago Properties Firm

    Bought with:

    Kevin Hinton

    Keller Williams ONEChicago

    Source: MRED as distributed by MLS GRID,MLS#: 12559269MLS Logo

    Facts & features

    Interior

    Bedrooms & bathrooms
    • Bedrooms: 2
    • Bathrooms: 3
    • Full bathrooms: 2
    • 1/2 bathrooms: 1
    Primary bedroom
    • Features: Flooring (Hardwood), Bathroom (Full, Whirlpool & Sep Shwr)
    • Level: Second
    • Area: 180 Square Feet
    • Dimensions: 15X12
    Bedroom 2
    • Features: Flooring (Hardwood)
    • Level: Second
    • Area: 195 Square Feet
    • Dimensions: 15X13
    Dining room
    • Features: Flooring (Hardwood)
    • Level: Main
    • Area: 104 Square Feet
    • Dimensions: 13X8
    Kitchen
    • Features: Kitchen (Eating Area-Breakfast Bar), Flooring (Hardwood)
    • Level: Main
    • Area: 182 Square Feet
    • Dimensions: 13X14
    Laundry
    • Level: Main
    • Area: 36 Square Feet
    • Dimensions: 6X6
    Living room
    • Features: Flooring (Hardwood)
    • Level: Main
    • Area: 180 Square Feet
    • Dimensions: 15X12
    Heating
    • Natural Gas, Forced Air
    Cooling
    • Central Air
    Appliances
    • Included: Range, Microwave, Dishwasher, Refrigerator, Stainless Steel Appliance(s)
    • Laundry: Washer Hookup, In Unit
    Features
    • Open Floorplan, Dining Combo
    • Flooring: Hardwood
    • Basement: None
    • Number of fireplaces: 1
    • Fireplace features: Wood Burning Stove, Attached Fireplace Doors/Screen, Gas Log, Gas Starter, Family Room
    Interior area
    • Total structure area: 0

    Property

    Parking
    • Total spaces: 1
    • Parking features: Off Alley, Garage Door Opener, Yes, Garage Owned, Detached, Garage
    • Garage spaces: 1
    • Has uncovered spaces: Yes
    Accessibility
    • Accessibility features: No Disability Access
    Features
    • Patio & porch: Roof Deck, Deck
    • Exterior features: Balcony
    Details
    • Parcel number: 14194140381004
    • Special conditions: List Broker Must Accompany

    Construction

    Type & style
    • Home type: Condo
    • Property subtype: Condominium, Duplex, Single Family Residence
    Materials
    • Brick
    • Foundation: Concrete Perimeter
    • Roof: Asphalt
    Condition
    • New construction: No
    • Year built: 1999

    Utilities & green energy

    • Sewer: Other
    • Water: Public

    Community & neighborhood

    Location
    • Region: Chicago

    HOA & financial

    HOA
    • Has HOA: Yes
    • HOA fee: $361 monthly
    • Amenities included: Storage
    • Services included: Water, Insurance, Exterior Maintenance, Lawn Care, Scavenger, Snow Removal

    Other

    Other facts
    • Listing terms: Conventional
    • Ownership: Condo

    Price history

    DateEventPrice
    4/1/2026Sold$735,000+7.3%
    Source: MRED as distributed by MLS GRID #12559269 Report a problem
    3/8/2026Pending sale$685,000
    Source: MRED as distributed by MLS GRID #12559269 Report a problem
    2/23/2026Contingent$685,000
    Source: MRED as distributed by MLS GRID #12559269 Report a problem
    2/18/2026Listed for sale$685,000+93%
    Source: MRED as distributed by MLS GRID #12559269 Report a problem
    8/14/2013Sold$355,000
    Source: MRED as distributed by MLS GRID #08313297 Report a problem

    Public tax history

    Tax history is unavailable.

    Neighborhood: Roscoe Village

    Nearby schools

    GreatSchools rating
    Schools provided by the listing agent
    • District: 299

    Source: MRED as distributed by MLS GRID. This data may not be complete. We recommend contacting the local school district to confirm school assignments for this home.

    Get a cash offer in 3 minutes
    Find out how much your home could sell for in as little as 3 minutes with a no-obligation cash offer.
    Estimated market value
    $746,000
    Get a cash offer in 3 minutes
    Find out how much your home could sell for in as little as 3 minutes with a no-obligation cash offer.
    Estimated market value
    $746,000