Skip main navigation
Sold for $435,000
  • $435,000

    1728 W Seybert St, Philadelphia, PA 19121

    3beds
    2,000sqft
    Townhouse
    Built in 2024
    574 Square Feet Lot
    $417,200 Zestimate®
    $218/sqft
    $2,586 Estimated rent

    Home value

    $417,200

    $396,000 - $438,000

    $2,586/mo

    Zestimate® history
    Loading
    Loading...

    Owner options

    List your home for rent

    $2,586/mo

    Rent Zestimate®

    Find your next renter with Zillow Rental Manager. Plus, with online applications, you can quickly screen prospective tenants – for free.

    Learn more

    $2,586/mo

    Rent Zestimate®

    Refinance and save

    $2,642/mo

    Est. payment

    Refinancing to a lower rate could help reduce your monthly payments and save thousands over the life of the loan.

    See today's rates

    $2,642/mo

    Est. payment

    Explore your selling options

    Work with a Zillow partner agent

    Leverage their expertise and Zillow's premium Showcase listings to get your home seen by more buyers.

    Get started

    List with your own agent

    Get your home in front of millions of buyers by listing it on Zillow.

    Learn how to do it

    Sell it yourself

    Take full control of how buyers see your home on Zillow by listing For Sale by Owner (FSBO).

    List your home

    What's special

    Luxury flooringModern soft close cabinetryBlack hardwareGenerous walk in closetHall bathOpen floor planModern under-lit floating staircase
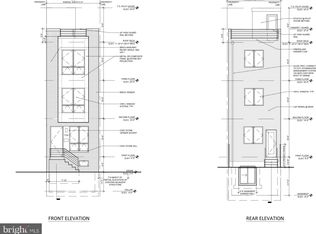
    Looking for the perfect home? 1728 W Seybert St is the one! Brand new construction with a full 10 year tax abatement, this home is sure to impress. Stepping inside, the thoughtful design and style is immediately felt. With an open floor plan, luxury flooring, dramatic accent wall, modern under-lit floating staircase and vertical floor to ceiling metal railings every detail was clearly accounted for. The bright and airy yet functional kitchen features two-tone modern soft close cabinetry, black hardware and stainless steel appliances. The sleek gray vein quartz countertops shine under designer over island lighting. Upstairs, the spacious floor plan continues with two generous guest bedrooms and a hall bath showcasing stunning tile. Taking up the entire third floor of the home, the primary suite has an abundance of light, generous walk in closet and a spa like primary bath. Lastly a fully finished basement with a convenient full bath becomes the perfect flex space or second living/entertaining area. Now’s your chance for a brand new home with an abatement at an amazing value just blocks from restaurants on Fairmount Ave & Broad St and numerous public transit options! Make an appointment today and fall in love with 1728 W Seybert St!

    Zillow last checked:

    Listing updated:

    Listed by:

    Nick Keenan 215-514-4789,

    Compass RE,

    Listing Team: Margaux Pelegrin Team

    Bought with:

    Bette Tumasz, RS331695

    Redfin Corporation

    Source: Bright MLS,MLS#: PAPH2323302MLS Logo

    Facts & features

    Interior

    Bedrooms & bathrooms
    • Bedrooms: 3
    • Bathrooms: 3
    • Full bathrooms: 3
    Basement
    • Area: 0
    Heating
    • Heat Pump, Electric
    Cooling
    • Central Air, Electric
    Appliances
    • Included: Electric Water Heater
    Features
    • Basement: Finished
    • Has fireplace: No
    Interior area
    • Total structure area: 2,000
    • Total interior livable area: 2,000 sqft
    • Finished area above ground: 2,000
    • Finished area below ground: 0

    Property

    Parking
    • Parking features: On Street
    • Has uncovered spaces: Yes
    Accessibility
    • Accessibility features: None
    Features
    • Levels: Three
    • Stories: 3
    • Pool features: None
    • Has view: Yes
    • View description: City
    Lot
    • Size: 574 sqft
    • Dimensions: 14.00 x 41.00
    Details
    • Additional structures: Above Grade, Below Grade
    • Parcel number: 471082000
    • Zoning: RSA5
    • Special conditions: Standard

    Construction

    Type & style
    • Home type: Townhouse
    • Architectural style: Contemporary
    • Property subtype: Townhouse
    Materials
    • Brick Front, Frame
    • Foundation: Concrete Perimeter
    Condition
    • Excellent
    • New construction: Yes
    • Year built: 2024

    Utilities & green energy

    • Electric: 200+ Amp Service
    • Sewer: Public Sewer
    • Water: Public

    Community & neighborhood

    Location
    • Region: Philadelphia
    • Subdivision: Francisville
    • Municipality: PHILADELPHIA

    Other

    Other facts
    • Listing agreement: Exclusive Right To Sell
    • Listing terms: Cash,Conventional,FHA,VA Loan
    • Ownership: Fee Simple

    Price history

    DateEventPrice
    4/5/2024Sold$435,000$218/sqft
    Source: Bright MLS #PAPH2323302 Report a problem
    2/22/2024Contingent$435,000$218/sqft
    Source: Bright MLS #PAPH2323302 Report a problem
    2/19/2024Listed for sale$435,000+339.4%$218/sqft
    Source: Bright MLS #PAPH2323302 Report a problem
    4/29/2022Sold$99,000-10%$50/sqft
    Source: Bright MLS #PAPH2085996 Report a problem
    3/14/2022Contingent$110,000$55/sqft
    Source: Bright MLS #PAPH2085996 Report a problem
    3/8/2022Price change$110,000-4.3%$55/sqft
    Source: Bright MLS #PAPH2085996 Report a problem
    3/1/2022Price change$115,000-8%$58/sqft
    Source: Bright MLS #PAPH2085996 Report a problem
    2/21/2022Listed for sale$125,000$63/sqft
    Source: Bright MLS #PAPH2085996 Report a problem

    Public tax history

    YearProperty taxesTax assessment
    2025$1,205 +170.8%$86,100 +170.8%
    2024$445 $31,800
    2023$445 +79.7%$31,800
    2022$248 --
    2021$248 --
    2018$248 --
    2017$248 --
    2016$248 --
    2015$248 --
    2014$248 +374.1%$3,900 +320.3%
    2012$52 $928
    2011-- $928
    2010-- $928
    2009-- $928
    2008-- $928 -6.5%
    2007-- $992 +6.9%
    2006-- $928 +314.3%
    2005-- $224
    2004-- $224
    2003-- $224
    2002-- $224
    2000-- $224
    1999-- $224

    Find assessor info on the county website

    Neighborhood: North Central

    Nearby schools

    GreatSchools rating
    Schools provided by the listing agent
    • District: The School District Of Philadelphia

    Source: Bright MLS. This data may not be complete. We recommend contacting the local school district to confirm school assignments for this home.

    Get a cash offer in 3 minutes
    Find out how much your home could sell for in as little as 3 minutes with a no-obligation cash offer.
    Estimated market value
    $417,200
    Get a cash offer in 3 minutes
    Find out how much your home could sell for in as little as 3 minutes with a no-obligation cash offer.
    Estimated market value
    $417,200