Skip main navigation
Closed
  • Tax assessed value
    $580,000

    1728 Wayah Dr, Charleston, SC 29414

    4beds
    2,358sqft
    Single Family Residence
    Built in 2003
    6,098.4 Square Feet Lot
    $625,200 Zestimate®
    $246/sqft
    $3,877 Estimated rent

    Home value

    $625,200

    $594,000 - $656,000

    $3,877/mo

    Zestimate® history
    Loading
    Loading...

    Owner options

    List your home for rent

    $3,877/mo

    Rent Zestimate®

    Find your next renter with Zillow Rental Manager. Plus, with online applications, you can quickly screen prospective tenants – for free.

    Learn more

    $3,877/mo

    Rent Zestimate®

    Refinance and save

    $3,238/mo

    Est. payment

    Refinancing to a lower rate could help reduce your monthly payments and save thousands over the life of the loan.

    See today's rates

    $3,238/mo

    Est. payment

    Explore your selling options

    Work with a Zillow partner agent

    Leverage their expertise and Zillow's premium Showcase listings to get your home seen by more buyers.

    Get started

    List with your own agent

    Get your home in front of millions of buyers by listing it on Zillow.

    Learn how to do it

    Sell it yourself

    Take full control of how buyers see your home on Zillow by listing For Sale by Owner (FSBO).

    List your home

    What's special

    Screened-in back porchNew roof installedNew upstairs hvacEn-suite bathroomSoaking tubDual vanitiesCustom walk-in closet
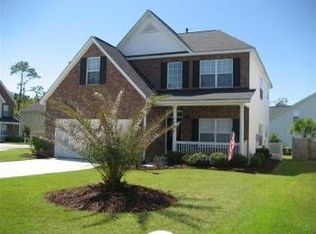
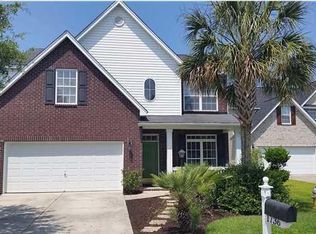
    Welcome to the epitome of luxury living in Charleston's prestigious Providence Common neighborhood. This stunning home, located just minutes away from downtown Charleston and a host of amenities, offers a perfect blend of elegance, convenience, and community. As you step inside 1728 Wayah Drive, you'll be greeted by soaring ceilings, beautiful crown molding, and exquisite hardwood floors that exude sophistication and charm. The open concept design seamlessly connects the kitchen, dining, and living areas, creating an inviting space for entertaining and everyday living. With four bedrooms and three full bathrooms, this executive home provides ample space for both relaxation and privacy. The well-thought-out floor plan features the primary bedroom on the main level,along with an additional guest bedroom, offering convenience and versatility. The highlight of this home is the screened-in back porch, overlooking a backyard oasis complete with an in-ground pool and a new privacy fence. Imagine lounging on the porch, enjoying the gentle breeze and the serene views, or taking a refreshing dip in the pool on a hot summer day. This outdoor space is truly a haven for relaxation and entertainment. The primary bedroom is a true retreat, boasting vaulted ceilings, an en-suite bathroom with dual vanities, a soaking tub, and a stand-up shower. The custom walk-in closet provides ample storage space and adds a touch of luxury to your daily routine. Upstairs, you'll find two additional bedrooms, a small loft sitting area, and another full bathroom, offering comfort and privacy for family members or guests. A few other things to note about this meticulously maintained home.... NEW roof installed 2019, NEW Upstairs HVAC 2020, Downstairs HVAC replaced 2017, Tankless water heater!

    Zillow last checked:

    Listing updated:

    Listed by:

    Brand Name Real Estate

    Bought with:

    The Boulevard Company

    Source: CTMLS,MLS#: 23023064MLS Logo

    Facts & features

    Interior

    Bedrooms & bathrooms
    • Bedrooms: 4
    • Bathrooms: 3
    • Full bathrooms: 3
    Heating
    • Forced Air, Natural Gas
    Cooling
    • Central Air
    Appliances
    • Laundry: Electric Dryer Hookup, Washer Hookup, Laundry Room
    Features
    • Ceiling - Cathedral/Vaulted, Ceiling - Smooth, Tray Ceiling(s), High Ceilings, Garden Tub/Shower, Walk-In Closet(s), Ceiling Fan(s), Eat-in Kitchen, Entrance Foyer, Frog Attached, Pantry
    • Flooring: Carpet, Ceramic Tile, Wood
    • Number of fireplaces: 1
    • Fireplace features: Gas Log, Great Room, One
    Interior area
    • Total structure area: 2,358
    • Total interior livable area: 2,358 sqft

    Property

    Parking
    • Total spaces: 2
    • Parking features: Garage, Attached, Off Street
    • Attached garage spaces: 2
    Features
    • Levels: Two
    • Stories: 2
    • Entry location: Ground Level
    • Patio & porch: Patio, Front Porch, Screened
    • Has private pool: Yes
    • Pool features: In Ground
    • Fencing: Privacy
    Lot
    • Size: 6,098 sqft
    • Features: .5 - 1 Acre
    Details
    • Parcel number: 3540100221

    Construction

    Type & style
    • Home type: SingleFamily
    • Architectural style: Traditional
    • Property subtype: Single Family Residence
    Materials
    • Brick Veneer, Vinyl Siding
    • Foundation: Raised
    • Roof: Asphalt
    Condition
    • New construction: No
    • Year built: 2003

    Utilities & green energy

    • Sewer: Public Sewer
    • Water: Public
    • Utilities for property: Charleston Water Service, Dominion Energy

    Community & neighborhood

    Community
    • Community features: Trash, Walk/Jog Trails
    Location
    • Region: Charleston
    • Subdivision: Providence Commons

    Other

    Other facts
    • Listing terms: Cash,Conventional,FHA

    Price history

    DateEventPrice
    1/25/2024Sold$580,000-1.5%$246/sqft
    Source: CTMLS #23023064 Report a problem
    12/4/2023Contingent$589,000$250/sqft
    Source: CTMLS #23023064 Report a problem
    11/13/2023Price change$589,000-1.7%$250/sqft
    Source: CTMLS #23023064 Report a problem
    10/12/2023Listed for sale$599,000+47.9%$254/sqft
    Source: CTMLS #23023064 Report a problem
    8/6/2020Sold$405,000+1.3%$172/sqft
    Source: CTMLS #20017549 Report a problem
    6/28/2020Pending sale$400,000$170/sqft
    Source: RE/MAX FullSail, LLC #20017549 Report a problem
    6/27/2020Listed for sale$400,000+55%$170/sqft
    Source: RE/MAX FullSail, LLC #20017549 Report a problem
    12/3/2012Sold$258,000+7.9%$109/sqft
    Source: CTMLS #1223116 Report a problem
    9/10/2003Sold$239,115$101/sqft
    Source: Public Record Report a problem

    Public tax history

    YearProperty taxesTax assessment
    2025$2,941 +36.8%$23,200 +43.2%
    2024$2,149 +3.7%$16,200
    2023$2,072 +3.8%$16,200
    2022$1,997 -4.6%$16,200
    2021$2,094 +26.1%$16,200 +32.7%
    2020$1,661 $12,210 +15%
    2019$1,661 $10,620
    2017$1,661 +16.1%$10,620
    2016$1,431 +4.3%$10,620
    2015$1,373 -3.2%$10,620
    2014$1,418 --
    2011$1,418 +37.2%--
    2010$1,034 -2.4%$9,620
    2009$1,059 +7.8%$9,620
    2008$982 -21.4%$9,620
    2006$1,250 -0.9%$9,620
    2005$1,261 +1.3%$9,620 +15.3%
    2004$1,245 $8,340

    Find assessor info on the county website

    Neighborhood: 29414

    Nearby schools

    GreatSchools rating
    Schools provided by the listing agent
    • Elementary: Springfield
    • Middle: West Ashley
    • High: West Ashley

    Source: CTMLS. This data may not be complete. We recommend contacting the local school district to confirm school assignments for this home.

    Get a cash offer in 3 minutes
    Find out how much your home could sell for in as little as 3 minutes with a no-obligation cash offer.
    Estimated market value
    $625,200
    Get a cash offer in 3 minutes
    Find out how much your home could sell for in as little as 3 minutes with a no-obligation cash offer.
    Estimated market value
    $625,200