Custom designed foothill treasure-never before on the market. Open flowing floor plan ideal for entertaining. Features spacious great room with custom gas fireplace and vaulted ceiling.Chef's delight with granite counter tops, tons of cabinets plus ss appliances. The recreation room with optional pool table is loads of fun. 3 generous guest rooms and a full bath on main level. Private upstairs primary suite offer a balcony with mountain views and twinkling lights, plus a spa-like ensuite and walk in closet. Oversized 2 car garage provides ample parking,workshop space & storage. Enjoy dining under the pergola and using the built in grill space. 0.28 corner lot that is fully landscaped with large grassy area. Updates include Roof & Stucco with warranties 2024, (2) Refrig AC & furnances 2016
Sold
Price Unknown
1728 Wells Dr NE, Albuquerque, NM 87112
4beds
3,096sqft
Single Family Residence
Built in 1989
0.28 Acres Lot
$706,200 Zestimate®
$--/sqft
$2,973 Estimated rent
Home value
$706,200
$643,000 - $777,000
$2,973/mo
Zestimate® history
Owner options
List your home for rent
$2,973/mo
Rent Zestimate®
Find your next renter with Zillow Rental Manager. Plus, with online applications, you can quickly screen prospective tenants – for free.
$2,973/mo
Rent Zestimate®
Refinance and save
Refinancing to a lower rate could help reduce your monthly payments and save thousands over the life of the loan.
Explore your selling options
Work with a Zillow partner agent
Leverage their expertise and Zillow's premium Showcase listings to get your home seen by more buyers.
Get startedList with your own agent
Get your home in front of millions of buyers by listing it on Zillow.
Learn how to do itSell it yourself
Take full control of how buyers see your home on Zillow by listing For Sale by Owner (FSBO).
List your homeWhat's special
Built in grill spaceRecreation roomPrivate upstairs primary suiteSpa-like ensuiteWalk in closetDining under the pergolaTons of cabinets
Zillow last checked:
Listing updated:
Listed by:
Lynn Martinez 505-263-6369,
Coldwell Banker Legacy,
Carol Sauder 505-620-3898,
Coldwell Banker Legacy
Bought with:
Royanne Michelle Machuca, 44947
Realty One of New Mexico
Source: SWMLS,MLS#: 1095334
Facts & features
Interior
Bedrooms & bathrooms
- Bedrooms: 4
- Bathrooms: 2
- Full bathrooms: 2
Primary bedroom
- Level: Upper
- Area: 270
- Dimensions: 22.5 x 12
Bedroom 2
- Level: Main
- Area: 232.4
- Dimensions: 14 x 16.6
Bedroom 3
- Level: Main
- Area: 144
- Dimensions: 12 x 12
Bedroom 4
- Level: Main
- Area: 141.6
- Dimensions: 12 x 11.8
Dining room
- Level: Main
- Area: 141.25
- Dimensions: 12.5 x 11.3
Kitchen
- Level: Main
- Area: 229.5
- Dimensions: 17 x 13.5
Living room
- Level: Main
- Area: 535.5
- Dimensions: 25.5 x 21
Heating
- Central, Forced Air, Multiple Heating Units
Cooling
- Refrigerated
Appliances
- Included: Built-In Electric Range, Cooktop, Dryer, Dishwasher, Disposal, Microwave, Refrigerator, Range Hood, Washer
- Laundry: Washer Hookup, Electric Dryer Hookup, Gas Dryer Hookup
Features
- Breakfast Area, Ceiling Fan(s), Cathedral Ceiling(s), Separate/Formal Dining Room, Dual Sinks, Entrance Foyer, High Ceilings, Home Office, Jetted Tub, Kitchen Island, Skylights, Cable TV, Walk-In Closet(s)
- Flooring: Carpet, Tile
- Windows: Double Pane Windows, Insulated Windows, Skylight(s)
- Has basement: No
- Number of fireplaces: 1
- Fireplace features: Custom, Glass Doors, Gas Log
Interior area
- Total structure area: 3,096
- Total interior livable area: 3,096 sqft
Property
Parking
- Total spaces: 2.5
- Parking features: Finished Garage, Heated Garage, Oversized, Workshop in Garage
- Garage spaces: 2.5
Accessibility
- Accessibility features: None
Features
- Levels: Two
- Stories: 2
- Patio & porch: Balcony, Patio
- Exterior features: Balcony, Outdoor Grill, Patio, Private Yard, Sprinkler/Irrigation
- Fencing: Wall
- Has view: Yes
Lot
- Size: 0.28 Acres
- Features: Corner Lot, Lawn, Landscaped, Sprinklers Automatic, Views
Details
- Additional structures: Pergola, Shed(s)
- Parcel number: 102305824451111001
- Zoning description: R-1D*
Construction
Type & style
- Home type: SingleFamily
- Property subtype: Single Family Residence
Materials
- Frame, Stucco
Condition
- Resale
- New construction: No
- Year built: 1989
Details
- Builder name: Neiman Collection
Utilities & green energy
- Sewer: Public Sewer
- Water: Public
- Utilities for property: Electricity Connected, Natural Gas Connected, Sewer Connected, Water Connected
Green energy
- Energy generation: None
- Water conservation: Water-Smart Landscaping
Community & HOA
Community
- Subdivision: Rebonito Sub
Location
- Region: Albuquerque
Financial & listing details
- Tax assessed value: $419,026
- Annual tax amount: $5,636
- Date on market: 12/5/2025
- Cumulative days on market: 9 days
- Listing terms: Cash,Conventional,FHA,VA Loan
- Road surface type: Concrete
Price history
| Date | Event | Price |
|---|---|---|
| 1/23/2026 | Sold | -- |
Source:  SWMLS #1095334 Report a problem SWMLS #1095334 Report a problem | ||
| 12/14/2025 | Pending sale | $711,000$230/sqft |
Source: SWMLS #1095334 Report a problem | ||
| 12/5/2025 | Listed for sale | $711,000$230/sqft |
Source: SWMLS #1095334 Report a problem | ||
Public tax history
| Year | Property taxes | Tax assessment |
|---|---|---|
| 2025 | $5,817 +3.2% | $139,662 +3% |
| 2024 | $5,636 +1.7% | $135,594 +3% |
| 2023 | $5,540 +3.5% | $131,645 +3% |
| 2022 | $5,351 +107% | $127,811 +3% |
| 2021 | $2,584 -49.1% | $124,088 +3% |
| 2020 | $5,082 | $120,475 +3% |
| 2019 | -- | $116,967 |
| 2018 | $4,347 -8.5% | $116,967 +3% |
| 2017 | $4,752 +6.3% | $113,560 +6.1% |
| 2016 | $4,469 -95.7% | $107,041 +3% |
| 2015 | $103,925 +2325.6% | $103,925 +3% |
| 2014 | $4,284 | $100,898 +3% |
| 2013 | $4,284 | $97,959 +3% |
| 2012 | -- | $95,107 +3% |
| 2011 | -- | $92,336 +3% |
| 2010 | -- | $89,647 +3% |
| 2009 | -- | $87,036 +3% |
| 2008 | -- | $84,501 +3% |
| 2007 | -- | $82,041 +3% |
| 2006 | -- | $79,651 +3% |
| 2005 | -- | $77,331 +3% |
| 2004 | -- | $75,079 +3% |
| 2003 | -- | $72,893 |
| 2002 | -- | $72,893 |
| 2001 | -- | $72,893 -4.3% |
| 2000 | -- | $76,159 |
Find assessor info on the county website
Neighborhood: Embudo Canyon
Nearby homes
- $779,1004 bd3 ba4.5k sqft13405 Haines Ave NE, Albuquerque, NM 87112Off Market
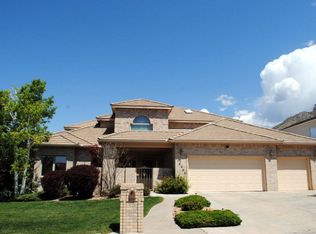
- $695,4003 bd3 ba3.1k sqft1732 Wells Dr NE, Albuquerque, NM 87112Off Market
- $583,3004 bd2 ba2.7k sqft13404 Rebonito Rd NE, Albuquerque, NM 87112Off Market
- $870,3005 bd2 ba5.5k sqft13400 Haines Ave NE, Albuquerque, NM 87112Off Market
- $678,8005 bd4 ba3.4k sqft1729 Wells Dr NE, Albuquerque, NM 87112Off Market
- $767,3002 bd4 ba4.4k sqft1725 Wells Dr NE, Albuquerque, NM 87112Off Market
- $585,7003 bd2 ba2.7k sqft1705 Blair Dr NE, Albuquerque, NM 87112Off Market
- $--4 bd3 ba3.1k sqft13409 Haines Ave NE, Albuquerque, NM 87112Sold
Nearby schools
GreatSchools rating
- 10/10Onate Elementary SchoolGrades: PK-5Distance: 0.9 mi
- 5/10Jackson Middle SchoolGrades: 6-8Distance: 2.2 mi
- 5/10Eldorado High SchoolGrades: PK-12Distance: 2.3 mi
Schools provided by the listing agent
- Elementary: Onate (y)
- Middle: Jackson
- High: Eldorado
Source: SWMLS. This data may not be complete. We recommend contacting the local school district to confirm school assignments for this home.
Get a cash offer in 3 minutes
Find out how much your home could sell for in as little as 3 minutes with a no-obligation cash offer.
Estimated market value
$706,200
Get a cash offer in 3 minutes
Find out how much your home could sell for in as little as 3 minutes with a no-obligation cash offer.
Estimated market value
$706,200
- New Mexico
- Bernalillo County
- Albuquerque
- 87112
- Embudo Canyon
- 1728 Wells Dr NE
