Skip main navigation
Off market
Street View
  • $629,500

    1728 Wildberry Dr Unit F, Glenview, IL 60025

    4beds
    3,000sqft
    Condo
    Built in 1970
    -- sqft lot
    $629,500 Zestimate®
    $210/sqft
    $6,068 Estimated rent

    Home value

    $629,500

    $573,000 - $699,000

    $6,068/mo

    Zestimate® history
    Loading
    Loading...

    Owner options

    List your home for rent

    $6,068/mo

    Rent Zestimate®

    Find your next renter with Zillow Rental Manager. Plus, with online applications, you can quickly screen prospective tenants – for free.

    Learn more

    $6,068/mo

    Rent Zestimate®

    Refinance and save

    $4,829/mo

    Est. payment

    Refinancing to a lower rate could help reduce your monthly payments and save thousands over the life of the loan.

    See today's rates

    $4,829/mo

    Est. payment

    Explore your selling options

    Work with a Zillow partner agent

    Leverage their expertise and Zillow's premium Showcase listings to get your home seen by more buyers.

    Get started

    List with your own agent

    Get your home in front of millions of buyers by listing it on Zillow.

    Learn how to do it

    Sell it yourself

    Take full control of how buyers see your home on Zillow by listing For Sale by Owner (FSBO).

    List your home

    What's special

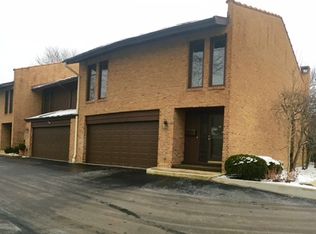
    Spacious Valley Lo townhome offers an outstanding floor plan in this wonderful location just minutes to restaurants, area recreation, shopping, and more. Well maintained complex with landscaped grounds and community pool. Quiet neighborhood just minutes to downtown Glenview with Metra train station and public library. Within walking distance of the Valley Lo Country Club and Golf Course. Ample secluded guest parking in front of the unit. Aggregate patio with privacy bushes on both sides and power retractable awning for enjoying the outdoors in comfort. Foyer with large guest closet. Welcome guests on any occasion in the attractive living room with hardwood floor, corner fireplace with brick surround, built-in bar with cabinets, display shelves, and wine rack, and sliding door to the patio. Dining room with hardwood floor, mirrored wall, and stylish light fixture. When entertaining larger gatherings this space can be extended into the living room to create additional seating. Bright Euro-white kitchen offers ample cabinet space including lazy susan cabinet for additional storage, granite counters, double stainless steel sink with large window above, and stainless steel appliances including Frigidaire dishwasher, Jenn-Air oven-range with built in exhaust, and Maytag side by side refrigerator with water and ice dispenser. Stylish powder room with furniture style vanity with granite counter top. The lower level family room with crown molding is a wonderful space for relaxing or casual entertaining. Wonderful master bedroom suite with ceiling fan, sliding door to the balcony, three closets providing for ample storage, and bath with double bowl vanity with granite counter top, Kohler sinks, and Grohe faucets. Bedrooms II and III are spacious rooms with ceilings fans. Hall bath with generous vanity and tub with sliding glass door and full tile surround. Large hallway linen closet on the second floor. Bedroom IV is located on the lower level and offers a walk-in closet and private bath with pedestal sink and shower. This room is perfect for guests, but could also be used for an office or exercise room. Laundry room with washer, dryer, and utility sink. Lower level storage room with built-in shelving. Two car attached garage with built-in storage. Storage closet when entering from the garage can be used for coats and shoes or would make an excellent pantry closet for the nearby kitchen. Outstanding district 34 and 225 school system.

    This property is not currently displayed as for sale or rent on Zillow. This may be different from what's on other websites or public sources.

    Facts & features

    Interior

    Bedrooms & bathrooms
    • Bedrooms: 4
    • Bathrooms: 4
    • Full bathrooms: 3
    • 1/2 bathrooms: 1
    Heating
    • Forced air, Gas
    Cooling
    • Central
    Appliances
    • Included: Dishwasher, Dryer, Garbage disposal, Microwave, Range / Oven, Refrigerator, Washer
    Features
    • Flooring: Tile, Hardwood
    • Basement: Finished
    • Has fireplace: Yes
    Interior area
    • Total interior livable area: 3,000 sqft

    Property

    Parking
    • Total spaces: 2
    • Parking features: Garage - Attached
    Features
    • Exterior features: Brick
    Lot
    • Size: 0.71 Acres
    Details
    • Parcel number: 04233020401006

    Construction

    Type & style
    • Home type: Condo
    Materials
    • Roof: Asphalt
    Condition
    • Year built: 1970

    Community & HOA

    HOA
    • Has HOA: Yes
    • HOA fee: $354 monthly
    Location
    • Region: Glenview

    Financial & listing details

    • Price per square foot: $210/sqft
    • Tax assessed value: $308,960
    • Annual tax amount: $6,339

    Price history

    DateEventPrice
    8/13/2013Sold$350,500-7.5%$117/sqft
    Source: MRED as distributed by MLS GRID #08381237 Report a problem
    6/29/2013Listed for sale$379,000+14.8%$126/sqft
    Source: Coldwell Banker Residential Brokerage #08381237 Report a problem
    7/20/2000Sold$330,000$110/sqft
    Source: Public Record Report a problem

    Public tax history

    YearProperty taxesTax assessment
    2024$6,339 +3.9%$30,896 +0%
    2023$6,104 +3.3%$30,894
    2022$5,910 -13.9%$30,894 -0.1%
    2021$6,865 +0.4%$30,912
    2020$6,840 -9.7%$30,912 -22.2%
    2019$7,572 +18.3%$39,732 +27%
    2018$6,403 +2.5%$31,275
    2017$6,246 +2.6%$31,275
    2016$6,087 -8.6%$31,275 +2.3%
    2015$6,658 -11.1%$30,580 -4.6%
    2014$7,490 +12.4%$32,039
    2013$6,666 +51.4%$32,039 +35.4%
    2012$4,402 -24.6%$23,660 -24.7%
    2011$5,842 +1.5%$31,437
    2010$5,757 -7.4%$31,437 -24.2%
    2009$6,215 +6.8%$41,473 -10.7%
    2008$5,821 +11.4%$46,453
    2007$5,227 +8.4%$46,453 +52%
    2006$4,824 +7.5%$30,565
    2005$4,489 +3.3%$30,565
    2004$4,347 -9.7%$30,565 +8.3%
    2003$4,815 +1.1%$28,224
    2002$4,761 +18.1%$28,224
    2001$4,031 +13.3%$28,224 +27.3%
    2000$3,557 +0%$22,173
    1999$3,557 $22,173
    Find assessor info on the county website

    Neighborhood: 60025

    Nearby schools

    GreatSchools rating
    Schools provided by the listing agent
    • Elementary: LYON ELEMENTARY SCHOOL
    • Middle: ATTEA MIDDLE SCHOOL
    • High: GLENBROOK SOUTH HIGH SCHOOL
    • District: 34

    Source: The MLS. This data may not be complete. We recommend contacting the local school district to confirm school assignments for this home.

    Get a cash offer in 3 minutes
    Find out how much your home could sell for in as little as 3 minutes with a no-obligation cash offer.
    Estimated market value
    $629,500
    Get a cash offer in 3 minutes
    Find out how much your home could sell for in as little as 3 minutes with a no-obligation cash offer.
    Estimated market value
    $629,500