Looking for a move-in ready home. Check out this fully remodeled spot on Windemere Drive!
Inside, you’ll find a brand-new kitchen and bath, fresh paint, LVP flooring and cozy carpet, new water heater, windows and exterior doors.
Why you’ll love it: Energy-saving vinyl windows and a roof that’s under five years old. A flexible back room that can be a third bedroom, second living room or even a formal dining area. Kitchen has all new stainless steel appliances with gas stove and quartz counter tops. A new deck out back—perfect for grilling or relaxing outside.
This one is totally move-in ready and has plenty of charm. Swing by for a look—you might just fall in love!
Sold for $200,000
$200,000
1728 Windemere Dr, Dayton, OH 45429
3beds
1,080sqft
Single Family Residence
Built in 1950
6,433 Square Feet Lot
$206,900 Zestimate®
$185/sqft
$1,511 Estimated rent
Home value
$206,900
$197,000 - $217,000
$1,511/mo
Zestimate® history
Owner options
List your home for rent
$1,511/mo
Rent Zestimate®
Find your next renter with Zillow Rental Manager. Plus, with online applications, you can quickly screen prospective tenants – for free.
$1,511/mo
Rent Zestimate®
Refinance and save
$1,425/mo
Est. payment
Refinancing to a lower rate could help reduce your monthly payments and save thousands over the life of the loan.
$1,425/mo
Est. payment
Explore your selling options
Work with a Zillow partner agent
Leverage their expertise and Zillow's premium Showcase listings to get your home seen by more buyers.
Get startedList with your own agent
Get your home in front of millions of buyers by listing it on Zillow.
Learn how to do itSell it yourself
Take full control of how buyers see your home on Zillow by listing For Sale by Owner (FSBO).
List your homeWhat's special
Flexible back roomNew deckFresh paintNew water heaterNew stainless steel appliancesLvp flooringCozy carpet
Zillow last checked:
Listing updated:
Listed by:
Niki Miller 937-558-8072,
Glasshouse Realty Group,
Hannah Lavey 937-489-9622,
Glasshouse Realty Group
Bought with:
Jeanette Violette, 2020008272
Howard Hanna Real Estate Serv
Source: DABR MLS,MLS#: 939930 Originating MLS: Dayton Area Board of REALTORS
Originating MLS: Dayton Area Board of REALTORSFacts & features
Interior
Bedrooms & bathrooms
- Bedrooms: 3
- Bathrooms: 1
- Full bathrooms: 1
- Main level bathrooms: 1
Bedroom
- Level: Main
- Dimensions: 12 x 10
Bedroom
- Level: Main
- Dimensions: 12 x 10
Bedroom
- Level: Main
- Dimensions: 18 x 12
Kitchen
- Level: Main
- Dimensions: 13 x 13
Living room
- Level: Main
- Dimensions: 17 x 14
Heating
- Natural Gas
Cooling
- None
Appliances
- Included: Dishwasher, Microwave, Range, Refrigerator, Gas Water Heater
Features
- Quartz Counters, Solid Surface Counters
- Windows: Double Hung, Insulated Windows
- Basement: Crawl Space
Interior area
- Total structure area: 1,080
- Total interior livable area: 1,080 sqft
Property
Parking
- Parking features: No Garage
Features
- Levels: One
- Stories: 1
- Patio & porch: Deck
- Exterior features: Deck
Lot
- Size: 6,433 Square Feet
- Dimensions: 48 x 134
Details
- Parcel number: N64019050042
- Zoning: Residential
- Zoning description: Residential
Construction
Type & style
- Home type: SingleFamily
- Architectural style: Cottage
- Property subtype: Single Family Residence
Materials
- Vinyl Siding
Condition
- Year built: 1950
Utilities & green energy
- Water: Public
- Utilities for property: Natural Gas Available, Sewer Available, Water Available
Community & HOA
Community
- Security: Smoke Detector(s)
- Subdivision: Oakline Gardens
HOA
- Has HOA: No
Location
- Region: Dayton
Financial & listing details
- Price per square foot: $185/sqft
- Tax assessed value: $105,760
- Annual tax amount: $3,672
- Date on market: 7/25/2025
- Date available: 07/26/2025
- Listing terms: Conventional,VA Loan
- Ownership: LLC
Price history
| Date | Event | Price |
|---|---|---|
| 9/23/2025 | Sold | $200,000+2.6%$185/sqft |
Source:  DABR MLS #939930 Report a problem DABR MLS #939930 Report a problem | ||
| 8/15/2025 | Pending sale | $194,900$180/sqft |
Source: DABR MLS #939930 Report a problem | ||
| 7/26/2025 | Listed for sale | $194,900+209.4%$180/sqft |
Source: DABR MLS #939930 Report a problem | ||
| 6/20/2025 | Sold | $63,000+1.6%$58/sqft |
Source: Public Record Report a problem | ||
| 11/7/2001 | Sold | $62,000$57/sqft |
Source: Public Record Report a problem | ||
Public tax history
| Year | Property taxes | Tax assessment |
|---|---|---|
| 2025 | $3,672 -41.7% | $37,010 |
| 2024 | $6,302 +173.4% | $37,010 |
| 2023 | $2,305 +3.3% | $37,010 +30.6% |
| 2022 | $2,232 -10.6% | $28,340 |
| 2021 | $2,496 -2.3% | $28,340 |
| 2020 | $2,556 -27.7% | $28,340 +7.4% |
| 2019 | $3,534 +31.6% | $26,390 |
| 2018 | $2,685 +7.3% | $26,390 |
| 2017 | $2,502 -9.7% | $26,390 +3.3% |
| 2016 | $2,772 +22.9% | $25,550 |
| 2015 | $2,256 -5.3% | $25,550 |
| 2014 | $2,381 | $25,550 |
Find assessor info on the county website
Neighborhood: 45429
Nearby homes
- $147,5002 bd1 ba864 sqft1724 Windemere Dr, Dayton, OH 45429Off Market
- $234,9003 bd2 ba1.7k sqft1732 Windemere Dr, Dayton, OH 45429Off Market

- $245,1003 bd2 ba1.4k sqft1720 Windemere Dr, Dayton, OH 45429Off Market

- $220,4003 bd2 ba1k sqft1723 Willamet Rd, Dayton, OH 45429Off Market
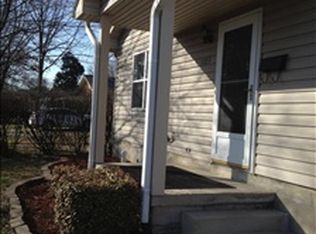
- $165,3003 bd1 ba910 sqft1716 Windemere Dr, Dayton, OH 45429Off Market
- $159,2003 bd1 ba726 sqft1725 Willamet Rd, Kettering, OH 45429Off Market
- $220,2003 bd1 ba1.4k sqft1729 Willamet Rd, Dayton, OH 45429Off Market
- $121,5001 bd1 ba575 sqft1757 1/2 Windemere Dr, Kettering, OH 45429Off Market
Nearby schools
GreatSchools rating
- 7/10Beavertown Elementary SchoolGrades: PK-5Distance: 0.9 mi
- 6/10Kettering Middle SchoolGrades: 6-8Distance: 1.3 mi
- 7/10Kettering Fairmont High SchoolGrades: 9-12Distance: 1.6 mi
Schools provided by the listing agent
- District: Kettering
Source: DABR MLS. This data may not be complete. We recommend contacting the local school district to confirm school assignments for this home.
Get a cash offer in 3 minutes
Find out how much your home could sell for in as little as 3 minutes with a no-obligation cash offer.
Estimated market value
$206,900
Get a cash offer in 3 minutes
Find out how much your home could sell for in as little as 3 minutes with a no-obligation cash offer.
Estimated market value
$206,900
- Ohio
- Montgomery County
- Kettering
- 45429
- 1728 Windemere Dr
Nearby cities
Nearby zip codes
Other Kettering Topics
