Welcome to 1728 Yardley Drive, where luxury meets comfort and convenience. Picture yourself living in this sunny end unit, nestled on a quiet cul-de-sac within a prestigious gated community. This property offers an impressive 3000 plus square feet of well-appointed living space, spread across three finished levels. On the main floor, you'll be greeted by gleaming hardwood floors and an expansive open floor plan that includes a spacious dining room and living room, complete with a vaulted ceiling. The main floor also houses a versatile room that can be used as a home office or an additional bedroom. The spacious kitchen promises to be a chef's delight with its breakfast bar, Corian countertops, and stainless steel appliances. Adjacent to the kitchen is a great room, complete with a vaulted ceiling and a cozy gas fireplace set in a wall of beautiful stone, perfect for those chilly evenings. The main floor primary bedroom is a haven of relaxation, boasting a walk-in closet, a recent renovated luxury bathroom with a walk-in shower, jetted tub, double sinks, high-end medicine cabinets from Restoration Hardware, and heated floors and towel racks. The convenience of a laundry room on the main level adds to the ease of living along with a remodeled powder room, with built-ins, that also houses a hidden original tub in this space behind the cabinets, if one wants to put it back to a full bathroom, they can, it's all there! Upstairs, you'll find a loft open to below, a work area, and two additional bedrooms that share a full bath. The lower level houses a large finished basement, perfect for entertainment or play, having a wet bar, a powder room, plenty of storage space and the mechanicals. Step outside to a rear deck, shielded by an electric awning, perfect for enjoying the outdoors in any weather. The property also comes with a whole house generator for peace of mind, a two-car garage, and an exclusive driveway for two cars. But the promise of this property doesn't stop at its doors. Located in the renowned Hershey's Mill community, residents have access to a host of amenities including a top notch 18-hole golf course, a heated pool, a sports complex with tennis, pickleball, platform tennis, bocce, horseshoes, shuffleboard, billiards and table tennis. This community is not just a place to live, but a lifestyle to embrace. We invite you to prove the benefits of this property yourself. Come and experience the blend of luxury, comfort, and convenience that this home offers. Don't miss this opportunity to make 1728 Yardley Drive your new home. Push the boundaries of your expectations and explore the possibilities that this property presents. Your dream home awaits!
Sold for $740,000
$740,000
1728 Yardley Dr, West Chester, PA 19380
3beds
3,067sqft
Townhouse
Built in 2001
2,614 Square Feet Lot
$757,200 Zestimate®
$241/sqft
$3,488 Estimated rent
Home value
$757,200
$712,000 - $810,000
$3,488/mo
Zestimate® history
Owner options
List your home for rent
$3,488/mo
Rent Zestimate®
Find your next renter with Zillow Rental Manager. Plus, with online applications, you can quickly screen prospective tenants – for free.
$3,488/mo
Rent Zestimate®
Refinance and save
$6,677/mo
Est. payment
Refinancing to a lower rate could help reduce your monthly payments and save thousands over the life of the loan.
$6,677/mo
Est. payment
Explore your selling options
Work with a Zillow partner agent
Leverage their expertise and Zillow's premium Showcase listings to get your home seen by more buyers.
Get startedList with your own agent
Get your home in front of millions of buyers by listing it on Zillow.
Learn how to do itSell it yourself
Take full control of how buyers see your home on Zillow by listing For Sale by Owner (FSBO).
List your homeWhat's special
Gas fireplaceRenovated luxury bathroomJetted tubGreat roomQuiet cul-de-sacHome officeVersatile room
Zillow last checked:
Listing updated:
Listed by:
Cynthia Shoemaker-Zerrer 609-915-8399,
Callaway Henderson Sotheby's Int'l-Lambertville
Bought with:
Jackie DiAntonio, 1541511
Keller Williams Main Line
Source: Bright MLS,MLS#: PACT2109272
Facts & features
Interior
Bedrooms & bathrooms
- Bedrooms: 3
- Bathrooms: 4
- Full bathrooms: 2
- 1/2 bathrooms: 2
- Main level bathrooms: 2
- Main level bedrooms: 2
Rooms
- Room types: Dining Room, Primary Bedroom, Bedroom 2, Bedroom 3, Kitchen, Game Room, Great Room, Laundry, Loft, Office, Utility Room, Half Bath
Primary bedroom
- Features: Flooring - Carpet, Attached Bathroom, Walk-In Closet(s)
- Level: Main
- Area: 247 Square Feet
- Dimensions: 19 x 13
Bedroom 2
- Features: Flooring - Carpet
- Level: Upper
- Area: 169 Square Feet
- Dimensions: 13 x 13
Bedroom 3
- Features: Flooring - Carpet
- Level: Upper
- Area: 169 Square Feet
- Dimensions: 13 x 13
Dining room
- Features: Flooring - Solid Hardwood, Window Treatments, Cathedral/Vaulted Ceiling
- Level: Main
- Area: 432 Square Feet
- Dimensions: 24 x 18
Game room
- Features: Flooring - Carpet, Attached Bathroom, Wet Bar
- Level: Lower
- Area: 1330 Square Feet
- Dimensions: 38 x 35
Great room
- Features: Fireplace - Gas, Cathedral/Vaulted Ceiling
- Level: Main
- Area: 336 Square Feet
- Dimensions: 21 x 16
Half bath
- Features: Flooring - Ceramic Tile, Built-in Features, Soaking Tub
- Level: Main
Half bath
- Level: Lower
Kitchen
- Level: Main
- Area: 238 Square Feet
- Dimensions: 17 x 14
Laundry
- Level: Main
Loft
- Level: Upper
Office
- Features: Flooring - Solid Hardwood, Window Treatments
- Level: Main
- Area: 120 Square Feet
- Dimensions: 12 x 10
Utility room
- Level: Lower
Heating
- Forced Air, Natural Gas
Cooling
- Central Air, Electric
Appliances
- Included: Microwave, Dishwasher, Refrigerator, Washer, Dryer, Cooktop, Gas Water Heater
- Laundry: Laundry Room
Features
- Bathroom - Walk-In Shower, Built-in Features, Ceiling Fan(s), Family Room Off Kitchen, Open Floorplan, Formal/Separate Dining Room, Eat-in Kitchen, Kitchen Island, Primary Bath(s), Recessed Lighting, Walk-In Closet(s)
- Flooring: Hardwood, Ceramic Tile, Carpet, Wood
- Windows: Bay/Bow, Window Treatments
- Basement: Partially Finished,Windows,Full,Sump Pump,Heated,Improved,Shelving
- Number of fireplaces: 1
- Fireplace features: Stone
Interior area
- Total structure area: 3,067
- Total interior livable area: 3,067 sqft
- Finished area above ground: 2,867
- Finished area below ground: 200
Property
Parking
- Total spaces: 4
- Parking features: Garage Door Opener, Inside Entrance, Private, Attached, Driveway
- Attached garage spaces: 2
- Uncovered spaces: 2
Accessibility
- Accessibility features: Accessible Hallway(s)
Features
- Levels: Two
- Stories: 2
- Patio & porch: Deck, Porch
- Exterior features: Tennis Court(s), Sidewalks, Play Area, Lighting, Street Lights
- Pool features: Community
- Has spa: Yes
- Spa features: Bath
Lot
- Size: 2,614 Square Feet
Details
- Additional structures: Above Grade, Below Grade
- Parcel number: 5303 0384
- Zoning: RES
- Special conditions: Standard
Construction
Type & style
- Home type: Townhouse
- Architectural style: Contemporary
- Property subtype: Townhouse
Materials
- Stone, Stucco, Cement Siding
- Foundation: Concrete Perimeter
- Roof: Asphalt
Condition
- Excellent
- New construction: No
- Year built: 2001
- Major remodel year: 2018
Utilities & green energy
- Electric: Generator
- Sewer: Public Sewer
- Water: Public
Community & HOA
Community
- Features: Pool
- Senior community: Yes
- Subdivision: Hersheys Mill
HOA
- Has HOA: Yes
- Amenities included: Tennis Court(s), Golf Course Membership Available, Game Room, Lake, Shuffleboard Court, Billiard Room, Jogging Path, Library, Meeting Room, Gated, Recreation Facilities
- Services included: Common Area Maintenance, Maintenance Structure, Maintenance Grounds, Pool(s), Snow Removal, Trash, All Ground Fee, Security, Road Maintenance, Sewer
- HOA fee: $1,938 quarterly
- HOA name: HERSEYS MILL/YARDLEY VILLAGE
Location
- Region: West Chester
- Municipality: EAST GOSHEN TWP
Financial & listing details
- Price per square foot: $241/sqft
- Tax assessed value: $237,110
- Annual tax amount: $7,184
- Date on market: 9/12/2025
- Listing agreement: Exclusive Right To Sell
- Inclusions: Washer, Dryer, Refrigerator, Stove, Dishwasher, Microwave Oven, Generator & Window Treatments.
- Ownership: Fee Simple
Price history
| Date | Event | Price |
|---|---|---|
| 12/5/2025 | Sold | $740,000$241/sqft |
Source:  Bright MLS #PACT2109272 Report a problem Bright MLS #PACT2109272 Report a problem | ||
| 11/1/2025 | Pending sale | $740,000$241/sqft |
Source: Bright MLS #PACT2109272 Report a problem | ||
| 10/19/2025 | Contingent | $740,000$241/sqft |
Source: Bright MLS #PACT2109272 Report a problem | ||
| 10/14/2025 | Price change | $740,000-4.5%$241/sqft |
Source: Bright MLS #PACT2109272 Report a problem | ||
| 10/9/2025 | Price change | $775,000-1.3%$253/sqft |
Source: Bright MLS #PACT2109272 Report a problem | ||
| 9/12/2025 | Listed for sale | $785,000+76.4%$256/sqft |
Source: Bright MLS #PACT2109272 Report a problem | ||
| 3/7/2017 | Sold | $445,000-3.2%$145/sqft |
Source: Public Record Report a problem | ||
| 10/20/2016 | Price change | $459,900-3.2%$150/sqft |
Source: Wagner Real Estate #6877938 Report a problem | ||
| 3/1/2016 | Listed for sale | $474,900+46.1%$155/sqft |
Source: Coldwell Banker Preferred - Conshohocken Office #6740021 Report a problem | ||
| 5/1/2001 | Sold | $325,155$106/sqft |
Source: Public Record Report a problem | ||
Public tax history
| Year | Property taxes | Tax assessment |
|---|---|---|
| 2026 | $7,184 +2.2% | $237,110 |
| 2025 | $7,029 +2.1% | $237,110 |
| 2024 | $6,884 +1% | $237,110 |
| 2023 | $6,814 +1.8% | $237,110 |
| 2022 | $6,695 +1.3% | $237,110 |
| 2021 | $6,606 +131.8% | $237,110 |
| 2020 | $2,850 -55.3% | $237,110 |
| 2019 | $6,376 +2.8% | $237,110 +0.5% |
| 2018 | $6,204 +8159.3% | $235,850 -17.4% |
| 2017 | $75 -98.9% | $285,570 |
| 2016 | $6,593 | $285,570 |
| 2015 | $6,593 | $285,570 |
| 2014 | $6,593 | $285,570 |
| 2013 | -- | $285,570 |
| 2012 | -- | $285,570 |
| 2011 | -- | $285,570 |
| 2010 | -- | $285,570 |
| 2009 | -- | $285,570 |
| 2008 | -- | $285,570 |
| 2007 | -- | $285,570 |
| 2006 | -- | $285,570 |
| 2005 | -- | $285,570 |
| 2004 | -- | $285,570 |
| 2003 | -- | $285,570 +662.9% |
| 2000 | -- | $37,430 |
Find assessor info on the county website
Neighborhood: 19380
Nearby homes
- $742,0003 bd3 ba2.9k sqft1729 Yardley Dr, West Chester, PA 19380Off Market
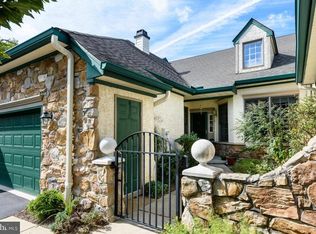
- $763,2003 bd3 ba2.6k sqft1730 Yardley Dr, West Chester, PA 19380Off Market

- $735,3002 bd3 ba2.9k sqft1727 Yardley Dr, West Chester, PA 19380Off Market
- $626,2002 bd2 ba2k sqft1726 Yardley Dr, West Chester, PA 19380Off Market
- $726,7002 bd3 ba3.4k sqft1731 Yardley Dr, West Chester, PA 19380Off Market
- $719,1003 bd3 ba3.7k sqft1732 Yardley Dr, West Chester, PA 19380Off Market
- $740,3003 bd3 ba2.9k sqft1725 Yardley Dr, West Chester, PA 19380Off Market
- $626,8002 bd2 ba2.9k sqft1733 Yardley Dr, West Chester, PA 19380Off Market
Nearby schools
GreatSchools rating
- 8/10East Goshen El SchoolGrades: K-5Distance: 1.9 mi
- 6/10J R Fugett Middle SchoolGrades: 6-8Distance: 1.7 mi
- 8/10West Chester East High SchoolGrades: 9-12Distance: 1.7 mi
Schools provided by the listing agent
- District: West Chester Area
Source: Bright MLS. This data may not be complete. We recommend contacting the local school district to confirm school assignments for this home.
Get a cash offer in 3 minutes
Find out how much your home could sell for in as little as 3 minutes with a no-obligation cash offer.
Estimated market value
$757,200
Get a cash offer in 3 minutes
Find out how much your home could sell for in as little as 3 minutes with a no-obligation cash offer.
Estimated market value
$757,200
- Pennsylvania
- Chester County
- West Chester
- 19380
- 1728 Yardley Dr
Nearby cities
Nearby neighborhoods
Nearby zip codes
Other West Chester Topics
