Skip main navigation
Off market
  • $790,500

    17281 Buckthorn Dr, Chagrin Falls, OH 44023

    4beds
    2,965sqft
    SingleFamily
    Built in 1995
    1.03 Acres Lot
    $790,500 Zestimate®
    $267/sqft
    $4,509 Estimated rent

    Home value

    $790,500

    $735,000 - $854,000

    $4,509/mo

    Zestimate® history
    Loading
    Loading...

    Owner options

    List your home for rent

    $4,509/mo

    Rent Zestimate®

    Find your next renter with Zillow Rental Manager. Plus, with online applications, you can quickly screen prospective tenants – for free.

    Learn more

    $4,509/mo

    Rent Zestimate®

    Refinance and save

    $4,240/mo

    Est. payment

    Refinancing to a lower rate could help reduce your monthly payments and save thousands over the life of the loan.

    See today's rates

    $4,240/mo

    Est. payment

    Explore your selling options

    Work with a Zillow partner agent

    Leverage their expertise and Zillow's premium Showcase listings to get your home seen by more buyers.

    Get started

    List with your own agent

    Get your home in front of millions of buyers by listing it on Zillow.

    Learn how to do it

    Sell it yourself

    Take full control of how buyers see your home on Zillow by listing For Sale by Owner (FSBO).

    List your home

    What's special

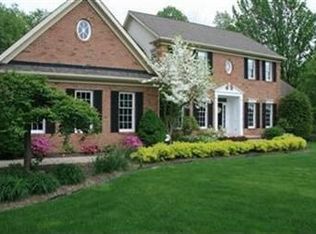
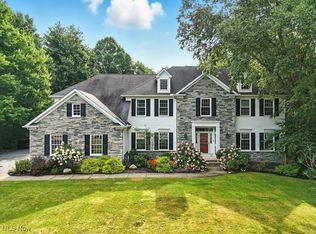
    CANYON LAKES FIRST FLOOR MASTER BEDROOM. You'll love coming home to this 4 bedroom, 3 full/2 half bath Georgian Colonial on a picturesque one acre cul-de-sac setting. The 2 story foyer welcomes you with warm oak floors that flow into the formal dining room featuring a tray ceiling and decorative moldings. A traditional living room awaits all your visitors. The 2 story hardwood great room offers a cathedral ceiling, a wood burning fireplace (gas available) housed in the brick hearth and twin palladian windows. The airy kitchen has newer appliances, beautiful granite counter tops and a bright eating area with breathtaking views of your private wooded backyard. The large deck with surround seating will please your guests during larger outdoor gatherings. You'll never have neighbors behind you due to the dedicated green space beyond the woods. The coffered den ceiling adds distinction to the home office complete with a built in computer station and shelving. The first floor master bedroom and bath boasts a vaulted ceiling, walk in closet, jacuzzi, double sinks and a private commode. A generous laundry room and charming powder room complete the first floor area. The second floor is picture perfect with today's colors in all 3 bedrooms and 2 full baths, one of which is a Jack and Jill with pocket doors. The lower level is meant for watching movies, exercising and storing all your seasonal items. There is room for a pool table or large play area. A half bath is also located at the back of the room. This additional living space brings the finished square footage to 3,950 . Store your patio furniture and bikes downstairs for the winter using the stairs from the 3 car garage. A new roof (December 2015) and new furnace (March 2016) will give you confidence to make this stately acre your new home! $400 annual HOA fee. Please call Jean at 440 821-1067 for a tour. 2% buyer's agent commission.

    This property is not currently displayed as for sale or rent on Zillow. This may be different from what's on other websites or public sources.
    Facts & features

    Interior

    Bedrooms & bathrooms
    • Bedrooms: 4
    • Bathrooms: 5
    • Full bathrooms: 3
    • 1/2 bathrooms: 2
    Heating
    • Forced air, Gas
    Cooling
    • Central
    Appliances
    • Included: Dishwasher, Dryer, Microwave, Range / Oven, Refrigerator, Washer
    Features
    • Flooring: Tile, Carpet, Hardwood
    • Basement: Finished
    • Has fireplace: Yes
    Interior area
    • Total interior livable area: 2,965 sqft

    Property

    Parking
    • Total spaces: 3
    • Parking features: Garage - Attached
    Features
    • Exterior features: Vinyl, Brick
    Lot
    • Size: 1.03 Acres
    Details
    • Parcel number: 02420125

    Construction

    Type & style
    • Home type: SingleFamily
    • Architectural style: Conventional
    Materials
    • Foundation: Slab
    • Roof: Asphalt
    Condition
    • Year built: 1995

    Community & HOA

    HOA
    • Has HOA: Yes
    • HOA fee: $35 monthly
    Location
    • Region: Chagrin Falls

    Financial & listing details

    • Price per square foot: $267/sqft
    • Tax assessed value: $626,800
    • Annual tax amount: $11,812

    Price history

    DateEventPrice
    3/2/2021Listing removed--
    Source: Owner Report a problem
    1/9/2017Sold$429,900$145/sqft
    Source: Public Record Report a problem
    9/24/2016Listed for sale$429,900-18.1%$145/sqft
    Source: Owner Report a problem
    9/12/2010Listing removed$524,900$177/sqft
    Source: Howard Hanna Real Estate Services Bainbridge #3111882 Report a problem
    9/9/2010Listed for sale$524,900+481.3%$177/sqft
    Source: Howard Hanna Real Estate Services Bainbridge #3111882 Report a problem
    7/11/1996Sold$90,300-78%$30/sqft
    Source: Public Record Report a problem
    6/2/1995Sold$410,000+406.2%$138/sqft
    Source: Public Record Report a problem
    12/16/1994Sold$81,000$27/sqft
    Source: Public Record Report a problem

    Public tax history

    YearProperty taxesTax assessment
    2025$11,812 +0.7%$219,390
    2024$11,724 +11.4%$219,390
    2023$10,522 +9.8%$219,390 +40%
    2022$9,587 -0.3%$156,730
    2021$9,619 -2.7%$156,730
    2020$9,881 -4.4%$156,730 +4.2%
    2019$10,336 +0.4%$150,470
    2018$10,293 0%$150,470
    2017$10,297 +6.7%$150,470 +8.8%
    2016$9,650 +2.8%$138,250
    2015$9,385 +7.6%$138,250
    2014$8,719 -0.7%$138,250
    2013$8,784 +0.1%$138,250
    2012$8,776 -11%$138,250 -11%
    2011$9,861 +8%$155,300 +2.1%
    2010$9,130 -0.9%$152,110
    2009$9,208 -0.2%$152,110
    2008$9,224 -0.2%$152,110
    2007$9,241 +1.4%$152,110
    2006$9,110 -0.1%$152,110
    2005$9,119 +16%$152,110 +9.2%
    2004$7,863 +1.9%$139,340
    2003$7,715 +0.5%$139,340
    2002$7,676 +1.6%$139,340 +3.5%
    2001$7,556 -1.4%$134,580
    2000$7,663 +4%$134,580
    1999$7,366 $134,580
    Find assessor info on the county website

    Neighborhood: Bainbridge

    Nearby schools

    GreatSchools rating
    Schools provided by the listing agent
    • High: Kenston LSD
    • District: Kenston LSD

    Source: The MLS. This data may not be complete. We recommend contacting the local school district to confirm school assignments for this home.

    Get a cash offer in 3 minutes
    Find out how much your home could sell for in as little as 3 minutes with a no-obligation cash offer.
    Estimated market value
    $790,500
    Get a cash offer in 3 minutes
    Find out how much your home could sell for in as little as 3 minutes with a no-obligation cash offer.
    Estimated market value
    $790,500