Skip main navigation
Off market
  • $1,839,300

    17281 Snowcreek Ln, Morrison, CO 80465

    4beds
    4,519sqft
    SingleFamily
    Built in 2018
    0.34 Acres Lot
    $1,839,300 Zestimate®
    $407/sqft
    $6,750 Estimated rent

    Home value

    $1,839,300

    $1.73M - $1.95M

    $6,750/mo

    Zestimate® history
    Loading
    Loading...

    Owner options

    List your home for rent

    $6,750/mo

    Rent Zestimate®

    Find your next renter with Zillow Rental Manager. Plus, with online applications, you can quickly screen prospective tenants – for free.

    Learn more

    $6,750/mo

    Rent Zestimate®

    Refinance and save

    $8,648/mo

    Est. payment

    Refinancing to a lower rate could help reduce your monthly payments and save thousands over the life of the loan.

    See today's rates

    $8,648/mo

    Est. payment

    Explore your selling options

    Work with a Zillow partner agent

    Leverage their expertise and Zillow's premium Showcase listings to get your home seen by more buyers.

    Get started

    List with your own agent

    Get your home in front of millions of buyers by listing it on Zillow.

    Learn how to do it

    Sell it yourself

    Take full control of how buyers see your home on Zillow by listing For Sale by Owner (FSBO).

    List your home

    What's special

    Stunning Custom home built in 2018 nestled in desirable Willow Springs Community with views of downtown Denver from the deck and backs to hundreds of open space from the back patio! Main Floor Master Bedroom! Gorgeous open concept gourmet kitchen, perfect for entertaining with custom cabinetry, upgraded appliances, and huge island. Great room with beautiful custom stone fireplace, wet bar and doors leading to covered deck to enjoy the downtown views! Designer touches and custom features throughout! Private outdoor living area with gas fireplace, built-in kitchen with grill, refrigerator and side burner. Hot tub included! Backs to acres of open space. Main floor master with luxurious master bathroom. Gorgeous hickory flooring and Alder woodwork. 3 bedroom upstairs. The lower walkout level is wine enthusiast dream! Temperature controlled wine cellar with tasting room! Huge custom wet bar with leathered granite and opens to the great room for entertaining. Barn door leads to bonus area for exercise or theater room. Guest Bedroom with 3/4 bathroom. Ride your golf cart to Red Rocks Country Club! Enjoy acres of private open space and trails out the front door! 25 minutes to downtown and convenient to mountains. This home is very special! Sellers will include an $35K Red Rocks Country Club Equity Golf Membership with acceptable offer.

    This property is off market, which means it's not currently listed for sale or rent on Zillow. This may be different from what's available on other websites or public sources.
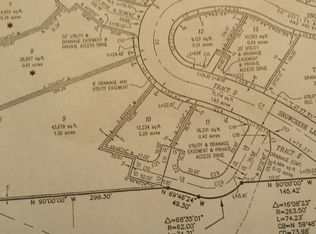
    Facts & features

    Interior

    Bedrooms & bathrooms
    • Bedrooms: 4
    • Bathrooms: 3
    • Full bathrooms: 2
    • 1/2 bathrooms: 1
    Heating
    • Forced air, Gas
    Cooling
    • Central
    Appliances
    • Included: Dishwasher, Garbage disposal, Microwave, Range / Oven, Refrigerator
    Features
    • Wet Bar, Kitchen Island, Pantry, Sound System, Walk-In Closet(s), Vaulted Ceiling(s), Granite Counters, Built-in Features, Entrance Foyer, Wired for Data, Open Floorplan, Quartz Counters, Master Suite, Five Piece Bath, Smoke Free, Solid Surface Counters, Smart Lights
    • Flooring: Tile, Carpet, Hardwood
    • Windows: Double Pane Windows, Window Treatments
    • Basement: Finished
    • Has fireplace: Yes
    • Fireplace features: Gas, Great Room, Basement, Outside
    Interior area
    • Total interior livable area: 4,519 sqft
    • Finished area below ground: 1877.00

    Property

    Parking
    • Total spaces: 3
    • Parking features: Garage - Attached
    Features
    • Patio & porch: Deck, Patio, Covered
    • Exterior features: Stucco
    • Spa features: Private, Spa/Hot Tub
    • Has view: Yes
    • View description: City, Mountain
    Lot
    • Size: 0.34 Acres
    • Features: Cul-de-Sac, Open Lot, Landscaped
    Details
    • Parcel number: 5014201018
    • Zoning description: P-D

    Construction

    Type & style
    • Home type: SingleFamily
    • Architectural style: Mountain Contemporary
    Materials
    • Other
    • Roof: Other
    Condition
    • Year built: 2018

    Utilities & green energy

    • Sewer: Public Sewer
    • Water: Public

    Community & HOA

    Community
    • Security: Smoke Detector(s), Carbon Monoxide Detector(s)
    HOA
    • Has HOA: Yes
    • Amenities included: Trail(s)
    • Services included: Snow Removal, Trash, Recycling
    • HOA fee: $90 monthly
    Location
    • Region: Morrison

    Financial & listing details

    • Price per square foot: $407/sqft
    • Tax assessed value: $1,841,243
    • Annual tax amount: $10,003

    Price history

    DateEventPrice
    6/7/2021Sold$1,565,000$346/sqft
    Source: Public Record Report a problem
    3/12/2021Sold$1,565,000-5.2%$346/sqft
    Source: Agent Provided Report a problem
    1/7/2021Pending sale$1,650,000$365/sqft
    Source: Re/max Professionals #5272440 Report a problem
    10/23/2020Listed for sale$1,650,000+495.7%$365/sqft
    Source: RE/MAX Professionals #5272440 Report a problem
    6/15/2016Sold$277,000-22.8%$61/sqft
    Source: Public Record Report a problem
    4/9/2015Listing removed$359,000$79/sqft
    Source: Mile High Realty, INC #9048128 Report a problem
    3/7/2015Listed for sale$359,000+33.7%$79/sqft
    Source: Mile High Realty, INC #9048128 Report a problem
    1/20/2015Sold$268,500+123.8%$59/sqft
    Source: Public Record Report a problem
    12/18/2014Sold$120,000-42.8%$27/sqft
    Source: Public Record Report a problem
    6/25/2014Listing removed$209,900$46/sqft
    Source: Owner Report a problem
    6/19/2014Price change$209,900-4.2%$46/sqft
    Source: Owner Report a problem
    11/27/2013Listed for sale$219,000+15.3%$48/sqft
    Source: The Resource Group, LLC #9316591 Report a problem
    3/19/2012Sold$190,000-10.6%$42/sqft
    Source: Public Record Report a problem
    11/25/2010Listed for sale$212,470$47/sqft
    Source: NRT Denver #908364 Report a problem

    Public tax history

    YearProperty taxesTax assessment
    2025$10,003 -19.6%$115,078 +4.1%
    2024$12,441 +25%$110,536
    2023$9,949 -1.4%$110,536 +32.3%
    2022$10,086 +6.8%$83,560 -2.8%
    2021$9,444 $85,965 +6.6%
    2020$9,444 +1%$80,640
    2019$9,350 +15.7%$80,640 +19%
    2018$8,078 $67,772 +2.2%
    2017$8,078 +54.2%$66,344 +53.5%
    2016$5,238 -0.5%$43,230
    2015$5,264 -18.3%$43,230 -15.4%
    2014$6,443 +96.5%$51,101
    2013$3,279 +1.5%$51,101 +95%
    2012$3,229 -37.7%$26,199
    2011$5,184 +3.7%$26,199 -38%
    2010$4,999 -6.7%$42,250
    2009$5,360 +0%$42,250 -8.2%
    2008$5,358 +49.8%$46,040
    2007$3,578 +329.2%$46,040 +51.2%
    2006$834 $30,440
    Find assessor info on the county website

    Neighborhood: 80465

    Nearby schools

    GreatSchools rating
    Schools provided by the listing agent
    • Elementary: Red Rocks
    • Middle: Carmody
    • High: Bear Creek
    • District: Jefferson County R-1

    Source: The MLS. This data may not be complete. We recommend contacting the local school district to confirm school assignments for this home.

    Get a cash offer in 3 minutes
    Find out how much your home could sell for in as little as 3 minutes with a no-obligation cash offer.
    Estimated market value
    $1,839,300
    Get a cash offer in 3 minutes
    Find out how much your home could sell for in as little as 3 minutes with a no-obligation cash offer.
    Estimated market value
    $1,839,300