Skip main navigation
Off market
Street View
  • $671,400

    17282 Hideaway Ridge Dr, Eagle River, AK 99577

    3beds
    2baths
    2,176sqft
    SingleFamily
    Built in 2011
    9,160 Square Feet Lot
    $671,400 Zestimate®
    $309/sqft
    $3,606 Estimated rent

    Home value

    $671,400

    $638,000 - $705,000

    $3,606/mo

    Zestimate® history
    Loading
    Loading...

    Owner options

    List your home for rent

    $3,606/mo

    Rent Zestimate®

    Find your next renter with Zillow Rental Manager. Plus, with online applications, you can quickly screen prospective tenants – for free.

    Learn more

    $3,606/mo

    Rent Zestimate®

    Refinance and save

    $3,527/mo

    Est. payment

    Refinancing to a lower rate could help reduce your monthly payments and save thousands over the life of the loan.

    See today's rates

    $3,527/mo

    Est. payment

    Explore your selling options

    Work with a Zillow partner agent

    Leverage their expertise and Zillow's premium Showcase listings to get your home seen by more buyers.

    Get started

    List with your own agent

    Get your home in front of millions of buyers by listing it on Zillow.

    Learn how to do it

    Sell it yourself

    Take full control of how buyers see your home on Zillow by listing For Sale by Owner (FSBO).

    List your home

    What's special

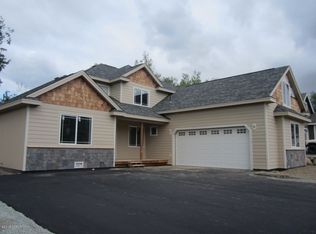
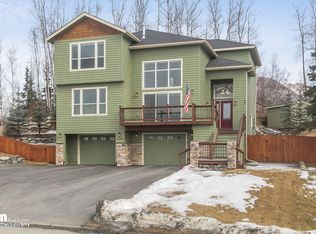
    CUSTOM DESIGNED AND BUILT, 5-STAR+ ENERGY RATING This incredible home, perched atop a hill with wonderful views, was custom built in November 2011. Enter to vaulted ceilings and soaring windows in the living room. The large kitchen boasts upgraded cabinets with soft close drawers and doors and solid surface countertops, which are also found in the bathrooms and even on the windowsills. Open floor concept, the kitchen opens into the dining room to make entertaining easy.A gas fireplace in the living room adds to the ambience, and the 3 large windows have a 110V opener/closer covering. Hunter Douglas window coverings can be found throughout. The lower floor also offers kitchen pantries, the master suite, and the den/office. The Master Suite on the main level offers a walk-in closet, double sinks, a Jacuzzi and a separate 5-foot shower. Upstairs, 2 more bedrooms plus a full bath complete the floor plan, along with a heated bonus room above the garage for extra storage. The 2 car garage is more than 600 SF, and includes a high efficiency boiler and water heater, plus a man-door and a floor drain. The Trex front porch offers photo cell LED lighting (7.5 watts), and in the backyard, rock wall terracing adds to the privacy of the home. The concrete RV or boat pad next to the garage has hook-ups for power, hot and cold water, and sewer. The home has lap siding on the south side and front, and OSB siding on the back and north sides and a 100% roof drain system to keep things dry. 17282 Hideaway Ridge Dr Eagle River, AK 99577 Custom Designed and Built November 2011 Exterior: Lap Siding on South and Front, OSB siding on back and north side Trex front porch with photo cell LED lighting (7 Ã,½ watts) Concrete walk in front and concrete patio in back Architectural Shingles Wide driveway for additional parking RV parking on north side with hot/cold water, dump station, and dedicated 20 amp electric RV asphalt extends to back yard and marries up with concrete patio 100% roof drain system 100 mph fencing with walk gate and drive gate. Fencing on back hill is neighbors. Rock wall terracing in back, very private Garage: Oversized two door double garage >600 sqft High efficiency boiler and water heater Man door and floor drain Heat System: Baseboard hot water system with four zones 5+ Star energy rating (with paperwork) Heat Recovery Ventilation (HRV) system Rooms on main floor: Oversized laundry room with storage, folding counter, and lots of hanging area Pantry Upgraded kitchen cabinets with soft close doors and drawers Special cabinets for Kitchen Aid Mixer, baking sheets, spices, pots & pans, garbage, and more Half bath Dining area Great room with gas fireplace Den/Office or formal dining Master bedroom suite, double sinks, walk in closet, five foot shower, Jacuzzi Rooms upstairs: Two bedrooms Full bathroom Large heated bonus room above garage Hunter Douglas window coverings throughout Three large windows in great room with 110 V opener/closer window covering Ceiling Fans Craftsmanship throughout

    This property is off market, which means it's not currently listed for sale or rent on Zillow. This may be different from what's available on other websites or public sources.
    Facts & features

    Interior

    Bedrooms & bathrooms
    • Bedrooms: 3
    • Bathrooms: 2.5
    Heating
    • Baseboard, Other
    Cooling
    • Central
    Appliances
    • Included: Dishwasher, Dryer, Microwave
    Features
    • Has fireplace: Yes
    Interior area
    • Total interior livable area: 2,176 sqft

    Property

    Parking
    • Parking features: Garage - Attached
    Features
    • Exterior features: Wood
    • Has spa: Yes
    • Has view: Yes
    • View description: Mountain
    Lot
    • Size: 9,160 sqft
    • Topography: Level
    Details
    • Parcel number: 05018378000
    • Zoning: CE-R-1A Single- Family Residential

    Construction

    Type & style
    • Home type: SingleFamily
    Materials
    • Roof: Asphalt
    Condition
    • Year built: 2011

    Community & neighborhood

    Location
    • Region: Eagle River

    Other

    Other facts
    • Garage Type: Heated
    • Fuel Type: Natural Gas
    • Water-Type: Public
    • Residential Type: Single Family Res
    • Construction Status: Existing Structure
    • Features-Interior: Carpet, Den &/Or Office, Disposal, Range/Oven, Smoke Detector(s), Telephone, Electric, Family Room
    • Features-Additional: Covenant/Restriction, Fire Service Area, Garage Door Opener, Private Yard, View, Road Service Area, Handicap Accessible, Fenced Yard
    • Access Type: Dedicated Road, Maintained, Paved
    • View Type: Inlet
    • Floor Style: Two-Story Tradtnl
    • Topography: Level
    • Borough/Census Area: 1A - Anchorage Municipality
    • Arterial: Drive
    • Construction Type: Wood Frame - 2x6
    • Grid # (Muni Anch): NW0152
    • Zoning: CE-R-1A Single- Family Residential
    • Sewer Type: Public Sewer
    • Foundation Type: Block

    Price history

    DateEventPrice
    6/26/2018Listing removed$449,900$207/sqft
    Source: Keller Williams Realty Alaska Group #18-4308 Report a problem
    3/23/2018Price change$449,900-2.1%$207/sqft
    Source: Keller Williams Realty Alaska Group #18-4308 Report a problem
    1/2/2018Listed for sale$459,500-6.2%$211/sqft
    Source: RE/MAX of Eagle River #18-58 Report a problem
    7/30/2017Listing removed$489,900$225/sqft
    Source: Keller Williams Realty Alaska Group #17-4842 Report a problem
    5/25/2017Price change$489,900-1%$225/sqft
    Source: Keller Williams Realty Alaska Group 36th Ave #17-4842 Report a problem
    4/7/2017Listed for sale$495,000-0.2%$227/sqft
    Source: Keller Williams Realty Alaska Group 36th Ave #17-4842 Report a problem
    4/11/2015Listing removed$495,750$228/sqft
    Source: Jack White Real Estate #15-700 Report a problem
    2/23/2015Price change$495,750-0.6%$228/sqft
    Source: Jack White Real Estate #15-700 Report a problem
    1/21/2015Price change$498,750+4.2%$229/sqft
    Source: Jack White Real Estate #15-700 Report a problem
    1/13/2015Listed for sale$478,750-4%$220/sqft
    Source: The Real Estate Book #00-0001 Report a problem
    8/1/2014Listing removed$498,750$229/sqft
    Source: RE/MAX DYNAMIC PROPERTIES #14-1587 Report a problem
    3/11/2014Price change$498,750-5%$229/sqft
    Source: RE/MAX DYNAMIC PROPERTIES #14-1587 Report a problem
    2/13/2014Listed for sale$525,000$241/sqft
    Source: RE/MAX DYNAMIC PROPERTIES #14-1587 Report a problem

    Public tax history

    YearProperty taxesTax assessment
    2025$9,166 +4.9%$583,800 +8.1%
    2024$8,737 +7.9%$540,300 +11.1%
    2023$8,099 +0.7%$486,400 +0.9%
    2022$8,046 $482,100 +8.6%
    2021-- $444,100 +2.5%
    2020-- $433,400 -1.6%
    2019-- $440,400
    2018-- $440,400 +3.2%
    2017$6,003 $426,700 -0.9%
    2016$6,003 $430,700 +5.3%
    2015$6,003 $409,000 -0.3%
    2014$6,003 $410,400 +5.5%
    2013-- $389,100 +1.6%
    2012-- $383,100 +288.5%
    2011-- $98,600 +0.7%
    2010-- $97,900
    2009-- --
    2008-- --

    Find assessor info on the county website

    Neighborhood: 99577

    Nearby schools

    GreatSchools rating
    Schools provided by the listing agent
    • Elementary: Eagle River
    • Middle: Gruening
    • High: Chugiak

    Source: The MLS. This data may not be complete. We recommend contacting the local school district to confirm school assignments for this home.

    Get pre-qualified for a loan
    At Zillow Home Loans, we can pre-qualify you in as little as 5 minutes with no impact to your credit score.

    An equal housing lender. NMLS #10287.

    Sell for more on Zillow
    Get a Zillow Showcase℠ listing at no additional cost and you could sell for .
    $671,400
    2% more
    +$13,428
    With Zillow Showcase(estimated)
    $684,828