If RV PARKING & STORAGE are on the top of your list, you'll love this one! Spacious 4 Bedroom craftsman style home features a welcoming covered front porch, stone accents, & extended RV parking. Exceptional thought has gone into functional storage in this home with an oversized 23x32 three-car garage, extra concrete parking, a gated 12x50 RV or boat parking pad, and an impressive 230 sq ft storage shed addition — a perfect solution for your tools and toys. The large kitchen is open to the dining and living room, complete with a center island, breakfast bar, oversized walk in pantry, and corner sink with window overlooking the spacious back yard. The home offers both separate living and family rooms, highlighted by a cozy gas fireplace with floor to ceiling stone surround. Retreat to the expansive primary suite featuring a walk-in closet, separate soaking tub, and step-in shower. Outside you'll find mature landscape, a fully fenced yard, and plenty of space to play. Conveniently located with quick and easy freeway access. Less than 2 miles to extensive shopping, dining and entertainment options at Treasure Valley Marketplace + St Lukes Hospital and health plaza. This one has it all!
Sold
Price Unknown
17282 N Ronan Ave, Nampa, ID 83687
4beds
3baths
2,110sqft
Single Family Residence
Built in 2003
8,276 Square Feet Lot
$439,800 Zestimate®
$--/sqft
$2,670 Estimated rent
Home value
$439,800
$405,000 - $479,000
$2,670/mo
Zestimate® history
Owner options
List your home for rent
$2,670/mo
Rent Zestimate®
Find your next renter with Zillow Rental Manager. Plus, with online applications, you can quickly screen prospective tenants – for free.
$2,670/mo
Rent Zestimate®
Refinance and save
$187/mo
Est. payment
Refinancing to a lower rate could help reduce your monthly payments and save thousands over the life of the loan.
$187/mo
Est. payment
Explore your selling options
Work with a Zillow partner agent
Leverage their expertise and Zillow's premium Showcase listings to get your home seen by more buyers.
Get startedList with your own agent
Get your home in front of millions of buyers by listing it on Zillow.
Learn how to do itSell it yourself
Take full control of how buyers see your home on Zillow by listing For Sale by Owner (FSBO).
List your homeWhat's special
Extended rv parkingStep-in showerStone accentsWelcoming covered front porchMature landscapeCenter islandBreakfast bar
Zillow last checked:
Listing updated:
Listed by:
Tracy Conklin 208-371-7397,
JPAR Live Local
Bought with:
Travis Binggeli
Hunter of Homes, LLC
Source: IMLS,MLS#: 98973414
Facts & features
Interior
Bedrooms & bathrooms
- Bedrooms: 4
- Bathrooms: 3
Primary bedroom
- Level: Upper
- Area: 210
- Dimensions: 15 x 14
Bedroom 2
- Level: Upper
- Area: 121
- Dimensions: 11 x 11
Bedroom 3
- Level: Upper
- Area: 110
- Dimensions: 11 x 10
Bedroom 4
- Level: Upper
- Area: 100
- Dimensions: 10 x 10
Family room
- Level: Main
- Area: 192
- Dimensions: 16 x 12
Kitchen
- Level: Main
- Area: 156
- Dimensions: 13 x 12
Living room
- Level: Main
- Area: 156
- Dimensions: 13 x 12
Heating
- Forced Air, Natural Gas
Cooling
- Central Air
Appliances
- Included: Gas Water Heater, Dishwasher, Disposal, Microwave, Oven/Range Freestanding
Features
- Bath-Master, Split Bedroom, Double Vanity, Walk-In Closet(s), Breakfast Bar, Pantry, Kitchen Island, Tile Counters, Number of Baths Upper Level: 2
- Flooring: Carpet
- Has basement: No
- Number of fireplaces: 1
- Fireplace features: One, Gas
Interior area
- Total structure area: 2,110
- Total interior livable area: 2,110 sqft
- Finished area above ground: 2,110
- Finished area below ground: 0
Property
Parking
- Total spaces: 3
- Parking features: Attached, Driveway
- Attached garage spaces: 3
- Has uncovered spaces: Yes
- Details: Garage: 32x23
Features
- Levels: Two
- Fencing: Full,Wood
Lot
- Size: 8,276 Square Feet
- Dimensions: 100 x 83
- Features: Standard Lot 6000-9999 SF, Sidewalks, Auto Sprinkler System, Full Sprinkler System
Details
- Additional structures: Shed(s)
- Parcel number: R3078818200
Construction
Type & style
- Home type: SingleFamily
- Property subtype: Single Family Residence
Materials
- Frame, Stone
- Roof: Composition,Architectural Style
Condition
- Year built: 2003
Utilities & green energy
- Water: Public
- Utilities for property: Sewer Connected
Community & HOA
Community
- Subdivision: Colter Bay
HOA
- Has HOA: Yes
- HOA fee: $187 annually
Location
- Region: Nampa
Financial & listing details
- Tax assessed value: $436,500
- Annual tax amount: $3,636
- Date on market: 1/31/2026
- Listing terms: Cash,Conventional,FHA,VA Loan
- Ownership: Fee Simple,Fractional Ownership: No
- Road surface type: Paved
Price history
Price history is unavailable.
Public tax history
| Year | Property taxes | Tax assessment |
|---|---|---|
| 2025 | $2,441 +1.2% | $436,500 +4.7% |
| 2024 | $2,412 +2.7% | $417,000 +5.4% |
| 2023 | $2,350 -1.4% | $395,700 -3.8% |
| 2022 | $2,384 -7.3% | $411,200 +25.8% |
| 2021 | $2,573 -32.4% | $326,900 +20.1% |
| 2020 | $3,808 -20.2% | $272,300 +5.6% |
| 2019 | $4,771 +27.8% | $257,900 +30.4% |
| 2017 | $3,734 +112.7% | $197,800 |
| 2016 | $1,756 | -- |
| 2015 | $1,756 +7.8% | -- |
| 2014 | $1,630 | $175,200 |
| 2013 | -- | -- |
| 2012 | -- | -- |
| 2011 | -- | -- |
| 2010 | -- | -- |
| 2007 | -- | -- |
| 2006 | -- | -- |
| 2005 | -- | $153,600 +380% |
| 2004 | -- | $32,000 |
Find assessor info on the county website
Neighborhood: 83687
Nearby homes
- $394,1004 bd2 ba1.5k sqft17266 N Ronan Ave, Nampa, ID 83687Off Market
- $389,0003 bd2 ba1.5k sqft17298 N Ronan Ave, Nampa, ID 83687Off Market
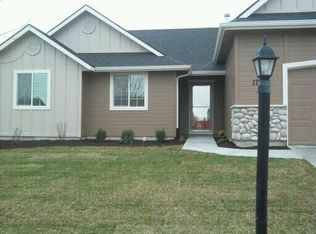
- $434,3004 bd2 ba2.5k sqft17281 N Judith Ave, Nampa, ID 83687Off Market

- $468,9004 bd3 ba2.5k sqft17265 N Judith Ave, Nampa, ID 83687Off Market
- $484,3004 bd2 ba2.6k sqft17297 N Judith Ave, Nampa, ID 83687Off Market
- $424,1004 bd2 ba1.9k sqft17275 N Ronan Ave, Nampa, ID 83687Off Market
- $414,0004 bd2 ba1.5k sqft17291 N Ronan Ave, Nampa, ID 83687Off Market
- $484,9004 bd2 ba2.6k sqft17250 N Ronan Ave, Nampa, ID 83687Off Market
Nearby schools
GreatSchools rating
- 2/10Endeavor Elementary SchoolGrades: PK-5Distance: 3.4 mi
- 3/10East Valley Middle SchoolGrades: 6-8Distance: 5.8 mi
- 3/10Columbia High SchoolGrades: 9-12Distance: 4.5 mi
Schools provided by the listing agent
- Elementary: East Canyon
- Middle: Sage Valley
- High: Ridgevue
- District: Vallivue School District #139
Source: IMLS. This data may not be complete. We recommend contacting the local school district to confirm school assignments for this home.
Get a cash offer in 3 minutes
Find out how much your home could sell for in as little as 3 minutes with a no-obligation cash offer.
Estimated market value
$439,800
Get a cash offer in 3 minutes
Find out how much your home could sell for in as little as 3 minutes with a no-obligation cash offer.
Estimated market value
$439,800
- Idaho
- Canyon County
- Nampa
- 83687
- 17282 N Ronan Ave
Nearby cities
Nearby neighborhoods
Nearby zip codes
Other Nampa Topics
