Skip main navigation
Sold for $349,000
  • $349,000

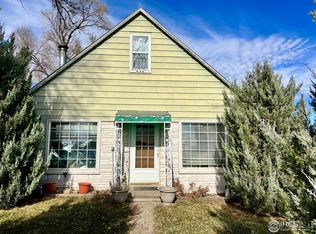
    17283 County Road 30, Sterling, CO 80751

    3beds
    2,213sqft
    Mixed Use
    Built in 1919
    19 Acres Lot
    $348,800 Zestimate®
    $158/sqft
    $2,149 Estimated rent

    Home value

    $348,800

    Estimated sales range

    Not available

    $2,149/mo

    Zestimate® history
    Loading
    Loading...

    Owner options

    List your home for rent

    $2,149/mo

    Rent Zestimate®

    Find your next renter with Zillow Rental Manager. Plus, with online applications, you can quickly screen prospective tenants – for free.

    Learn more

    $2,149/mo

    Rent Zestimate®

    Refinance and save

    $2,205/mo

    Est. payment

    Refinancing to a lower rate could help reduce your monthly payments and save thousands over the life of the loan.

    See today's rates

    $2,205/mo

    Est. payment

    Explore your selling options

    Work with a Zillow partner agent

    Leverage their expertise and Zillow's premium Showcase listings to get your home seen by more buyers.

    Get started

    List with your own agent

    Get your home in front of millions of buyers by listing it on Zillow.

    Learn how to do it

    Sell it yourself

    Take full control of how buyers see your home on Zillow by listing For Sale by Owner (FSBO).

    List your home

    What's special

    Wide-open spaces
    Country Living Just Minutes from Town! Welcome home to this 3-bedroom, 2-bath property offering the best of both worlds - peaceful country living with the convenience of being just minutes from town. Situated on approximately 19 acres, this property provides endless possibilities for 4-H projects, horses, chickens, livestock, or simply enjoying wide-open spaces. The home is ready for a new owner with the vision to bring it back to life. With a bit of TLC you can transform this property into the country retreat you've always dreamed of. If you've been searching for acreage, privacy, and the opportunity to create your ideal rural lifestyle, this is the property for you. Schedule your showing today!

    Zillow last checked:

    Listing updated:

    Listed by:

    Julie Lenox 970-580-7261,

    Lenox Realty LLC

    Bought with:

    Kimberly Fuller, 40005048

    Choice Real Estate

    Source: IRES as distributed by MLS GRID,MLS#: 1065230MLS Logo

    Facts & features

    Interior

    Bedrooms & bathrooms
    • Bedrooms: 3
    • Bathrooms: 2
    • Full bathrooms: 1
    • 3/4 bathrooms: 1
    • Main level bathrooms: 1
    Primary bedroom
    • Description: Carpet
    • Level: Main
    • Area: 121 Square Feet
    • Dimensions: 11 x 11
    Bedroom 2
    • Description: Carpet
    • Level: Main
    • Area: 110 Square Feet
    • Dimensions: 10 x 11
    Bedroom 3
    • Description: Carpet
    • Level: Main
    • Area: 120 Square Feet
    • Dimensions: 10 x 12
    Dining room
    • Description: Laminate
    • Level: Main
    • Area: 90 Square Feet
    • Dimensions: 6 x 15
    Family room
    • Description: Concrete
    • Level: Basement
    • Area: 231 Square Feet
    • Dimensions: 11 x 21
    Kitchen
    • Description: Laminate
    • Level: Main
    • Area: 165 Square Feet
    • Dimensions: 11 x 15
    Laundry
    • Description: Laminate
    • Level: Main
    • Area: 49 Square Feet
    • Dimensions: 7 x 7
    Living room
    • Description: Carpet
    • Level: Main
    • Area: 405 Square Feet
    • Dimensions: 15 x 27
    Study
    • Description: Concrete
    • Level: Basement
    • Area: 64 Square Feet
    • Dimensions: 8 x 8
    Heating
    • Hot Water
    Cooling
    • Wall/Window Unit(s), Ceiling Fan(s)
    Appliances
    • Included: Electric Range, Dishwasher, Refrigerator, Washer, Dryer, Microwave
    • Laundry: Washer/Dryer Hookup
    Features
    • Separate Dining Room
    • Windows: Window Coverings
    • Basement: Partial,Partially Finished,Radon Unknown
    • Has fireplace: Yes
    • Fireplace features: Living Room
    Interior area
    • Total structure area: 1,701
    • Total interior livable area: 2,213 sqft
    • Finished area above ground: 1,701

    Property

    Parking
    • Parking features: RV Access/Parking, None
    • Details: None
    Features
    • Levels: One
    • Stories: 1
    • Patio & porch: Patio
    • Fencing: Partial,Wood,Chain Link,Other
    • Has view: Yes
    • View description: Plains View, City
    Lot
    • Size: 19 Acres
    • Features: Deciduous Trees, Native Plants, Rolling Slope, Abuts Farm Land, Paved
    Details
    • Additional structures: Storage
    • Parcel number: 38052724300014
    • Zoning: RES/FARM
    • Special conditions: Private Owner
    • Horses can be raised: Yes
    • Horse amenities: Horse(s) Allowed, Corral(s), Pasture

    Construction

    Type & style
    • Home type: SingleFamily
    • Property subtype: Mixed Use
    Materials
    • Metal Siding
    • Roof: Composition
    Condition
    • New construction: No
    • Year built: 1919

    Utilities & green energy

    • Electric: Highline Elec
    • Gas: Propane
    • Sewer: Septic Tank
    • Water: Well
    • Utilities for property: Electricity Available, Propane, Satellite Avail

    Community & HOA

    Community
    • Subdivision: Carl H Behredsen
    HOA
    • Has HOA: No
    Location
    • Region: Sterling

    Financial & listing details

    • Price per square foot: $158/sqft
    • Tax assessed value: $209,655
    • Annual tax amount: $1,161
    • Date on market: 7/29/2026
    • Listing terms: Cash,Conventional
    • Exclusions: Personal property of Seller
    • Electric utility on property: Yes
    • Road surface type: Asphalt

    Price history

    DateEventPrice
    9/1/2026Sold$349,000$158/sqft
    Source: IRES as distributed by MLS GRID #1065230 Report a problem
    8/10/2026Pending sale$349,000$158/sqft
    Source: REcolorado as distributed by MLS GRID #IR1065230 Report a problem
    7/29/2026Listed for sale$349,000+26.9%$158/sqft
    Source: REcolorado as distributed by MLS GRID #IR1065230 Report a problem
    6/9/2020Sold$275,000-11.3%$124/sqft
    Source: IRES as distributed by MLS GRID #900374 Report a problem
    4/21/2020Pending sale$309,995$140/sqft
    Source: Vandenbark Realty #900374 Report a problem
    3/17/2020Price change$309,995-4.6%$140/sqft
    Source: Vandenbark Realty #900374 Report a problem
    2/22/2020Listed for sale$324,900$147/sqft
    Source: Vandenbark Realty #900374 Report a problem
    2/14/2020Pending sale$324,900$147/sqft
    Source: Vandenbark Realty #900374 Report a problem
    2/11/2020Price change$324,900-4.4%$147/sqft
    Source: Vandenbark Realty #900374 Report a problem
    1/20/2020Price change$339,900-4.2%$154/sqft
    Source: Vandenbark Realty #900374 Report a problem
    12/13/2019Listed for sale$354,900$160/sqft
    Source: Vandenbark Realty #900374 Report a problem

    Public tax history

    YearProperty taxesTax assessment
    2024$649 -27.8%$14,970 -0.9%
    2023$899 +2.1%$15,100
    2022$880 +4.8%--
    2021$840 -0.5%--
    2020$844 --
    2019$844 +8.9%$21,840 +118.4%
    2018$774 $10,000 -77.1%
    2017$774 +20.7%$43,730 +12.6%
    2015$642 $38,840 +12.7%
    2014$642 $34,470
    2013$642 $34,470 +0.2%
    2012-- $34,410
    2011-- $34,410 +0.2%
    2010-- $34,340
    Find assessor info on the county website

    Neighborhood: 80751

    Nearby schools

    GreatSchools rating
    Schools provided by the listing agent
    • Elementary: Ayres,Campbell
    • Middle: Sterling
    • High: Sterling

    Source: IRES as distributed by MLS GRID. This data may not be complete. We recommend contacting the local school district to confirm school assignments for this home.

    Get pre-qualified for a loan
    At Zillow Home Loans, we can pre-qualify you in as little as 5 minutes with no impact to your credit score.

    An equal housing lender. NMLS #10287.