Under Construction. The most popular mystique floor plan with a covered front porch, 3 bedrooms plus den with forever sunset views over preserve and water. Glass insert, insulated fiberglass front door, built-in kitchen configuration with 42” uppers, Large Drawer Stack, Tall Crown Molding above Uppers, Rotating Reach Base Corner (per plan), Easy Reach Upper Corner (per plan) Upgraded Waste Basket Pull Out, Soft Close (select) Construction, Double Roll Out Trays, Level 1 Hardware included, Light Rail, Sink Tilt Out, Decorative End Panels, tongue, and groove drawers, direct vent to the exterior and Whirlpool Cooktop Single Oven, Electric with Under Cabinet Hood. Oversized Flush Entry Walk-In Shower at Owners Bath. The option includes a 28” x 12” Shower Niche, Rain Head Shower, and 3/8” heavy glass enclosure (per plan). Porcelain Tile throughout the home except for the two guest bedrooms, French door option on the flex room, extended covered lanai under roof, outdoor kitchen pre-plumb provides Existing plumbing and electrical features, (the gas line where applicable in gas communities only). Exhaust vent stack through the roof and ceiling mount exhaust vent cover. Provides a FULL HEIGHT PRIVACY WALL ON LANAI. Zero Corner sliding glass door leading to lanai from great room, full laundry upgrade to include cabinetry and built-in work sink, dropped soffit at owners suite, tray ceiling at gathering room, cabinet style hood vented to the outside, stone countertops throughout, all appliances included, oversized sink upgrade in the kitchen, pendant pre-wire over kitchen island, floor outlet in great room, extensive lighting upgrades throughout the home, exterior upgrades including two flood lights, an additional 4’ fluorescent keyless entry for garage, and 1 additional GFCIs in garage on dedicated circuit, as well as recessed can lights on Standard Lanai per diagram. Indoor and Outdoor Flat Panel TV prep, 8’ foot doors throughout, upgraded 5 1/4” baseboards and 3 ¼” casings throughout, Interior paint upgrade to include two-tone Sherwin-Williams “Cashmere” paint. All Pulte Homes within Lakespur offer tile roofing with steel – reinforced concrete block construction and professionally engineered roof trusses with hurricane tie-downs for wind protection, whole house gutters, easy to maintain decorative stucco exterior, ventilated aluminum soffits, brick paver driveway, high grade Sherwin Williams latex paint, “Tubes in Wall” pest defense system, professionally landscaped home site with full sod coverage and automatic sprinkler system. Pulte Homes come with a full appliance suite including washer and dryer. Energy Savings and Electrical Features: Smart Home Prewiring – includes wiring enclosure, wireless access point wiring, hardwired locations, per plan; Cat 6 wiring and doorbell with camera, ceiling fan prewires, decora rocker switches, LED downlighting, Smoke Detectors / Carbon monoxide detectors, R-30 ceiling insulation, automatic garage door opener with remote control, Insulated fiberglass entry door, compact fluorescent exterior lighting, exterior waterproof electrical outlets, Lennox central air conditioning and heating with Wi-Fi enabled programmable thermostat, HIGH VELOCITY HURRICAN ZONE RATED, LOW E screened windows, energy efficient water heater.
Sold for $680,000
$680,000
17283 LUMINOUS AVENUE, VENICE, FL 34293
3beds
2,056sqft
Single Family Residence
Built in 2024
7,496 Square Feet Lot
$676,100 Zestimate®
$331/sqft
$4,236 Estimated rent
Home value
$676,100
$636,000 - $723,000
$4,236/mo
Zestimate® history
Owner options
List your home for rent
$4,236/mo
Rent Zestimate®
Find your next renter with Zillow Rental Manager. Plus, with online applications, you can quickly screen prospective tenants – for free.
$4,236/mo
Rent Zestimate®
Refinance and save
$4,900/mo
Est. payment
Refinancing to a lower rate could help reduce your monthly payments and save thousands over the life of the loan.
$4,900/mo
Est. payment
Explore your selling options
Work with a Zillow partner agent
Leverage their expertise and Zillow's premium Showcase listings to get your home seen by more buyers.
Get startedList with your own agent
Get your home in front of millions of buyers by listing it on Zillow.
Learn how to do itSell it yourself
Take full control of how buyers see your home on Zillow by listing For Sale by Owner (FSBO).
List your homeWhat's special
Zillow last checked:
Listing updated:
Listed by:
Dan Wenstrom 941-229-3395,
PULTE REALTY INC 561-206-1417
Bought with:
Charryl Youman
BERKSHIRE HATHAWAY HOMESERVICES FLORIDA REALTY
Source: Stellar MLS,MLS#: T3488470 Originating MLS: Tampa
Originating MLS: Tampa
Facts & features
Interior
Bedrooms & bathrooms
- Bedrooms: 3
- Bathrooms: 2
- Full bathrooms: 2
Rooms
- Room types: Den/Library/Office, Great Room, Utility Room
Primary bedroom
- Features: Walk-In Closet(s)
- Level: First
- Area: 224 Square Feet
- Dimensions: 14x16
Other
- Features: Built-in Closet
- Level: First
- Area: 132 Square Feet
- Dimensions: 12x11
Other
- Features: Built-in Closet
- Level: First
- Area: 130 Square Feet
- Dimensions: 10x13
Den
- Level: First
- Area: 120 Square Feet
- Dimensions: 12x10
Dining room
- Level: First
- Area: 132 Square Feet
- Dimensions: 11x12
Great room
- Level: First
- Area: 247 Square Feet
- Dimensions: 13x19
Kitchen
- Level: First
- Area: 192 Square Feet
- Dimensions: 12x16
Heating
- Central, Electric
Cooling
- Central Air
Appliances
- Included: Oven, Cooktop, Dishwasher, Disposal, Dryer, Electric Water Heater, Microwave, Range, Range Hood, Refrigerator, Washer
- Laundry: Inside, Laundry Room
Features
- High Ceilings, In Wall Pest System, Living Room/Dining Room Combo, Primary Bedroom Main Floor, Open Floorplan, Solid Wood Cabinets, Split Bedroom, Stone Counters, Tray Ceiling(s), Walk-In Closet(s)
- Flooring: Porcelain Tile
- Windows: Hurricane Shutters/Windows
- Has fireplace: No
Interior area
- Total structure area: 2,650
- Total interior livable area: 2,056 sqft
Property
Parking
- Total spaces: 2
- Parking features: None
- Attached garage spaces: 2
- Details: Garage Dimensions: 20X24
Features
- Levels: One
- Stories: 1
- Exterior features: Irrigation System, Lighting, Rain Gutters, Sidewalk
- Pool features: Heated, In Ground, Lighting, Outside Bath Access
- Has view: Yes
- View description: Park/Greenbelt, Trees/Woods, Water, Lake, Pond
- Has water view: Yes
- Water view: Water,Lake,Pond
Lot
- Size: 7,496 Square Feet
- Features: Greenbelt, Landscaped, Level, Sidewalk
- Residential vegetation: Trees/Landscaped, Wooded
Details
- Parcel number: 0812120324
- Special conditions: None
- Horse amenities: None
Construction
Type & style
- Home type: SingleFamily
- Architectural style: Florida
- Property subtype: Single Family Residence
Materials
- Concrete, Metal Frame, Stucco
- Foundation: Slab
- Roof: Tile
Condition
- Under Construction
- New construction: Yes
- Year built: 2024
Details
- Builder model: Mystique
- Builder name: Pulte Homes
- Warranty included: Yes
Utilities & green energy
- Sewer: Public Sewer
- Water: Public
- Utilities for property: Cable Available, Electricity Connected, Sewer Connected, Sprinkler Recycled, Street Lights, Underground Utilities, Water Connected
Green energy
- Energy efficient items: Appliances
- Water conservation: Irrig. System-Rainwater from Ponds, Irrigation-Reclaimed Water, Fl. Friendly/Native Landscape
Community & HOA
Community
- Features: Clubhouse, Community Mailbox, Deed Restrictions, Dog Park, Gated Community - No Guard, Golf Carts OK, Irrigation-Reclaimed Water, Park, Playground, Pool, Sidewalks
- Pet fee: $0 monthly
- Subdivision: LAKESPUR AT WELLEN PARK
HOA
- Has HOA: Yes
- Amenities included: Clubhouse, Gated, Maintenance, Playground, Pool, Recreation Facilities
- Services included: Common Area Taxes, Community Pool, Fidelity Bond, Maintenance Grounds, Manager, Pool Maintenance, Private Road, Recreational Facilities
- HOA fee: $316 monthly
- HOA name: Evergreen
Location
- Region: Venice
Financial & listing details
- Price per square foot: $331/sqft
- Tax assessed value: $447,200
- Annual tax amount: $7,661
- Date on market: 11/28/2023
- Cumulative days on market: 54 days
- Listing terms: Cash,Conventional,USDA Loan
- Ownership: Fee Simple
- Total actual rent: 0
- Electric utility on property: Yes
- Road surface type: Paved, Asphalt
Price history
| Date | Event | Price |
|---|---|---|
| 6/20/2024 | Sold | $680,000+9.9%$331/sqft |
Source:  Stellar MLS #T3488470 Report a problem Stellar MLS #T3488470 Report a problem | ||
| 1/26/2024 | Pending sale | $618,465$301/sqft |
Source: Stellar MLS #T3488470 Report a problem | ||
| 12/16/2023 | Price change | $618,465-1.6%$301/sqft |
Source: Stellar MLS #T3488470 Report a problem | ||
| 11/28/2023 | Listed for sale | $628,465$306/sqft |
Source: Stellar MLS #T3488470 Report a problem | ||
Public tax history
| Year | Property taxes | Tax assessment |
|---|---|---|
| 2025 | $7,661 +85.7% | $325,159 +358.6% |
| 2024 | $4,126 | $70,900 |
| 2023 | -- | -- |
Find assessor info on the county website
Neighborhood: 34293
Nearby homes
- $595,2353 bd2 ba2k sqft17291 Luminous Ave, Venice, FL 34293Sold

- $603,2603 bd3 ba2k sqft17334 Luminous Ave, Venice, FL 34293Sold
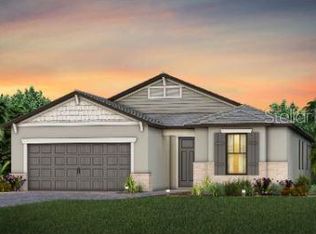
- $1,255,6414 bd4 ba3.6k sqft17575 Glistening Ct, Venice, FL 34293Sold
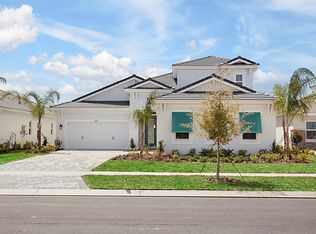
- $1,204,2294 bd5 ba3.6k sqft17565 Glistening Ct, Venice, FL 34293Sold
- $904,6743 bd4 ba2.6k sqft17585 Glistening Ct, Venice, FL 34293Sold
- $915,0004 bd4 ba3.3k sqft17555 Glistening Ct, Venice, FL 34293Sold
- $1,384,3003 bd-- ba3k sqft11430 Brightly Dr, Venice, FL 34293Off Market
- $1,040,0004 bd5 ba3.4k sqft17545 Glistening Ct, Venice, FL 34293Sold
Nearby schools
GreatSchools rating
- 7/10Englewood Elementary SchoolGrades: PK-5Distance: 4.4 mi
- 6/10Venice Middle SchoolGrades: 6-8Distance: 4.9 mi
- 7/10STATE COLLEGE OF FLA COLLEGIATE SCHOOL-VENICE-0122Grades: 9-12Distance: 1.9 mi
Schools provided by the listing agent
- Elementary: Taylor Ranch Elementary
- Middle: Venice Area Middle
- High: Venice Senior High
Source: Stellar MLS. This data may not be complete. We recommend contacting the local school district to confirm school assignments for this home.
Get a cash offer in 3 minutes
Find out how much your home could sell for in as little as 3 minutes with a no-obligation cash offer.
Estimated market value
$676,100
Get a cash offer in 3 minutes
Find out how much your home could sell for in as little as 3 minutes with a no-obligation cash offer.
Estimated market value
$676,100
- Florida
- Sarasota County
- Venice
- 34293
- 17283 LUMINOUS AVENUE
