Welcome Home to this beautiful and spacious WHITEHAVEN model in the Brentwood Springs neighborhood of Round Hill! Built in 2017 by luxury home builder Wormald, this unique open concept home with a primary bedroom on the main level welcomes you with its beautiful stone exterior and inviting porch. As you enter, this fully finished 3 level home, you are greeted with open archways, gorgeous hardwoods and private spacious office/library, which can easily be transformed into another main level bedroom. Every bedroom in this home has it's own ensuite AND walk-in closet. The star of this home is the gourmet kitchen (designed by the published chef in the home), which boasts cabinets all the way to the ceiling and a ton of storage! Featuring stainless steel appliances, a 5 burner cooktop with stainless steel hood, double wall oven, a convection oven and a warmer tray. The enormous kitchen island has plenty of room for breakfast table space, work space and storage space, and it all is wide open to the adjacent 2-story family room with a cozy gas fireplace. The Morning Room off the Kitchen includes access to the Deck and paved patio and private backyard that is fully set up with an invisible fence for 2 pets. Back through the home, there is the primary bedroom with two closets and a bathroom that boasts a double vanity sink, soaking tub, separate shower, and its own linen closet. The main level also features a large, laundry room with built-in mudroom and storage off of the garage. As you head upstairs, there are 2 spacious bedrooms, each with its own bathroom. The finished basement features a large finished recreation room as well as the 4th bedroom, also with its own bathroom. Theres is a 5th bonus room that can easily be used as a bedroom or gym, and a separate additional space that can be utilized as another office, a craft/sewing room or finished storage area. Don't miss the sizable storage area under the basement stairs! The HOA INCLUDES all your lawn maintenance, as well as seasonal pruning and fertilizing, common areas, street maintenance, snow and trash removal. There are walking paths and playground nearby, as well as fully stocked Sleeter Lake which is great for fishing bullheads, smallmouth bass, bream, bluegills, perch and pickerel. Seasonal family pool memberships are available at nearby Round hill aquatic center and Niels Poulsen Park is also just around the corner. Located within a short drive to Purcellville, Breweries, Wineries, and Parks with hiking trails. This one will not last long, don't miss out on this move in ready home!
Sold for $825,000
$825,000
17284 Creekside Green Pl, Round Hill, VA 20141
4beds
4,528sqft
Single Family Residence
Built in 2017
0.28 Acres Lot
$969,800 Zestimate®
$182/sqft
$5,011 Estimated rent
Home value
$969,800
$921,000 - $1.02M
$5,011/mo
Zestimate® history
Owner options
List your home for rent
$5,011/mo
Rent Zestimate®
Find your next renter with Zillow Rental Manager. Plus, with online applications, you can quickly screen prospective tenants – for free.
$5,011/mo
Rent Zestimate®
Refinance and save
$5,124/mo
Est. payment
Refinancing to a lower rate could help reduce your monthly payments and save thousands over the life of the loan.
$5,124/mo
Est. payment
Explore your selling options
Work with a Zillow partner agent
Leverage their expertise and Zillow's premium Showcase listings to get your home seen by more buyers.
Get startedList with your own agent
Get your home in front of millions of buyers by listing it on Zillow.
Learn how to do itSell it yourself
Take full control of how buyers see your home on Zillow by listing For Sale by Owner (FSBO).
List your homeWhat's special
Seasonal family pool membershipsBuilt-in mudroomGorgeous hardwoodsPrivate backyardFinished basementLarge finished recreation roomWork space
Zillow last checked:
Listing updated:
Listed by:
Ingrid Morris 703-965-9663,
Samson Properties
Bought with:
Ingrid Morris, 0225095706
Samson Properties
Source: Bright MLS,MLS#: VALO2051632
Facts & features
Interior
Bedrooms & bathrooms
- Bedrooms: 4
- Bathrooms: 5
- Full bathrooms: 4
- 1/2 bathrooms: 1
- Main level bathrooms: 2
- Main level bedrooms: 1
Basement
- Area: 1575
Heating
- Forced Air, Electric
Cooling
- Central Air, Electric
Appliances
- Included: Water Heater
Features
- Basement: Finished
- Number of fireplaces: 1
Interior area
- Total structure area: 4,528
- Total interior livable area: 4,528 sqft
- Finished area above ground: 2,953
- Finished area below ground: 1,575
Property
Parking
- Total spaces: 2
- Parking features: Built In, Garage Faces Front, Oversized, Attached, Driveway, On Street
- Attached garage spaces: 2
- Has uncovered spaces: Yes
Accessibility
- Accessibility features: None
Features
- Levels: Three
- Stories: 3
- Pool features: None
- Has view: Yes
- View description: Mountain(s)
Lot
- Size: 0.28 Acres
Details
- Additional structures: Above Grade, Below Grade
- Parcel number: 555354960000
- Zoning: PDH3
- Special conditions: Standard
Construction
Type & style
- Home type: SingleFamily
- Architectural style: Colonial
- Property subtype: Single Family Residence
Materials
- Masonry
- Foundation: Concrete Perimeter
Condition
- New construction: No
- Year built: 2017
Utilities & green energy
- Sewer: Public Sewer
- Water: Public
Community & HOA
Community
- Subdivision: Brentwood Springs
HOA
- Has HOA: Yes
- Amenities included: Common Grounds, Jogging Path, Tot Lots/Playground
- Services included: Lawn Care Front, Lawn Care Rear, Lawn Care Side, Maintenance Grounds, Common Area Maintenance, Snow Removal, Trash, Road Maintenance
- HOA fee: $168 monthly
- HOA name: BRENT SPRINGS HOA
Location
- Region: Round Hill
Financial & listing details
- Price per square foot: $182/sqft
- Tax assessed value: $787,830
- Annual tax amount: $7,011
- Date on market: 6/22/2023
- Listing agreement: Exclusive Right To Sell
- Ownership: Fee Simple
Price history
| Date | Event | Price |
|---|---|---|
| 9/6/2023 | Sold | $825,000-2.9%$182/sqft |
Source:  Bright MLS #VALO2051632 Report a problem Bright MLS #VALO2051632 Report a problem | ||
| 7/7/2023 | Contingent | $849,999$188/sqft |
Source: Bright MLS #VALO2051632 Report a problem | ||
| 6/22/2023 | Listed for sale | $849,999+21.7%$188/sqft |
Source: Bright MLS #VALO2051632 Report a problem | ||
| 5/15/2017 | Sold | $698,630$154/sqft |
Source: Public Record Report a problem | ||
Public tax history
| Year | Property taxes | Tax assessment |
|---|---|---|
| 2025 | $7,380 +0.2% | $916,790 +7.7% |
| 2024 | $7,365 +6.8% | $851,480 +8.1% |
| 2023 | $6,894 +3.6% | $787,830 +5.4% |
| 2022 | $6,654 +4.1% | $747,620 +14.6% |
| 2021 | $6,393 -12.2% | $652,310 -7.3% |
| 2020 | $7,284 +0% | $703,730 -4.7% |
| 2019 | $7,284 -1.3% | $738,230 +8.5% |
| 2018 | $7,383 +77.1% | $680,420 +37.3% |
| 2017 | $4,169 | $495,640 |
Find assessor info on the county website
Neighborhood: 20141
Nearby homes
- $1,096,8004 bd4 ba3.4k sqft17280 Creekside Green Pl, Round Hill, VA 20141Off Market
- $954,3003 bd3 ba2.7k sqft17288 Creekside Green Pl, Round Hill, VA 20141Off Market
- $904,7004 bd4 ba2.7k sqft35841 Lily Mill Ln, Round Hill, VA 20141Off Market
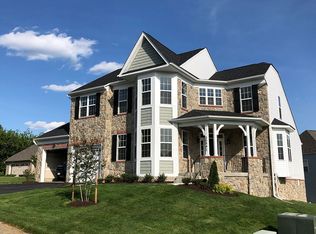
- $844,8003 bd2 ba2.3k sqft17281 Creekside Green Pl, Round Hill, VA 20141Off Market
- $840,0003 bd2 ba2.4k sqft17285 Creekside Green Pl, Round Hill, VA 20141Off Market
- $550,4004 bd2 ba1.6k sqft35845 Lily Mill Ln, Round Hill, VA 20141Off Market
- $990,0004 bd5 ba5.5k sqft17289 Creekside Green Pl, Round Hill, VA 20141Sold
- $987,1003 bd3 ba2.4k sqft17269 Creekside Green Pl, Round Hill, VA 20141Off Market
Nearby schools
GreatSchools rating
- 9/10Round Hill Elementary SchoolGrades: PK-5Distance: 0.4 mi
- 9/10Woodgrove High SchoolGrades: PK-12Distance: 2.3 mi
- 8/10Harmony Middle SchoolGrades: 6-8Distance: 4.3 mi
Schools provided by the listing agent
- Elementary: Round Hill
- Middle: Harmony
- High: Woodgrove
- District: Loudoun County Public Schools
Source: Bright MLS. This data may not be complete. We recommend contacting the local school district to confirm school assignments for this home.
Get a cash offer in 3 minutes
Find out how much your home could sell for in as little as 3 minutes with a no-obligation cash offer.
Estimated market value
$969,800
Get a cash offer in 3 minutes
Find out how much your home could sell for in as little as 3 minutes with a no-obligation cash offer.
Estimated market value
$969,800
- Virginia
- Loudoun County
- Round Hill
- 20141
- 17284 Creekside Green Pl
Nearby cities
Nearby zip codes
Other Round Hill Topics
