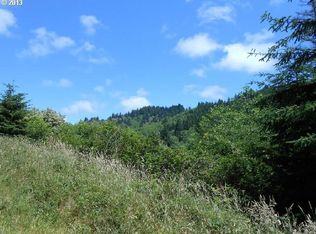
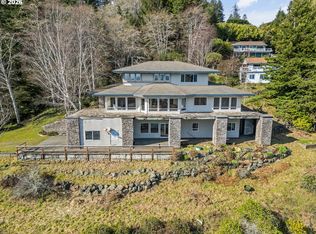
Private Lodge Retreat on 5.28 Wooded Acres A distinctive lodge-style retreat on 5.28 private wooded acres near Brookings, offering flexible living spaces, expansive parking, beautiful forest views, and a peaceful trail leading to the creek. The main lodge features two connected wings that can function together while still providing distinct living areas. The primary wing offers 2 bedrooms, 2 bathrooms, a loft, full kitchen, dining area, laundry, an ensuite bedroom, and an inviting living room with a propane stove and expansive forest views. The secondary wing includes its own kitchen, living area, bedroom, loft, 2 bathrooms, laundry, an ensuite bedroom, and a lock-off configuration, creating unusual flexibility within the home. A separate finished space with a bathroom, private entrance, and no-step access provides additional flexibility for an office, hobbies, creative space, or storage. Multiple decks, a covered porch, wooded acreage, abundant wildlife, and dark, quiet evenings create a true retreat setting. A wooded trail leads to the creek, and generous on-site parking provides room for RVs, boats, trailers, and multiple vehicles. Extensive improvements completed during 2025 and 2026 include a new roof on the detached garage and finished space, log refinishing and replacement, upgraded decking, exterior improvements, new trim, plumbing updates, and numerous additional improvements. City water, septic, broadband internet availability, wall-mounted heating and air conditioning, propane fireplaces, multiple laundry areas, and a garage with dog-wash station and dedicated storage complete this distinctive Southern Oregon coastal property.
Active
$795,000
17285 Rustic Ln, Brookings, OR 97415
3beds
3,507sqft
Residential, Single Family Residence
Built in 1978
5.28 Acres Lot
$-- Zestimate®
$227/sqft
$-- HOA
What's special
Log refinishing and replacementWooded acreagePrivate wooded acresPropane fireplacesDining areaUpgraded deckingBeautiful forest views
- 252 days
- 1,287
- 102
Zillow last checked:
Listing updated:
Listed by:
Jared English 888-881-4118,
Congress Realty
Source: RMLS (OR),MLS#: 299127966
Facts & features
Interior
Bedrooms & bathrooms
- Bedrooms: 3
- Bathrooms: 5
- Full bathrooms: 5
- Main level bathrooms: 4
Rooms
- Room types: Bedroom 2, Bedroom 3, Dining Room, Family Room, Kitchen, Living Room, Primary Bedroom
Primary bedroom
- Level: Main
Bedroom 2
- Level: Upper
Bedroom 3
- Level: Main
Heating
- Ductless, Other
Cooling
- Wall Unit(s)
Appliances
- Included: Dishwasher, Free-Standing Refrigerator, Stainless Steel Appliance(s), Washer/Dryer, Electric Water Heater
- Laundry: Laundry Room
Features
- Ceiling Fan(s), High Ceilings, Tile
- Flooring: Tile
- Windows: Double Pane Windows
- Basement: None
- Number of fireplaces: 2
- Fireplace features: Propane
Interior area
- Total structure area: 3,507
- Total interior livable area: 3,507 sqft
Video & virtual tour
Property
Parking
- Total spaces: 1
- Parking features: Off Street, Detached
- Garage spaces: 1
Accessibility
- Accessibility features: Accessible Entrance, Accessibility
Features
- Stories: 2
- Patio & porch: Deck
- Exterior features: Dog Run, Yard
- Has spa: Yes
- Spa features: Free Standing Hot Tub
- Has view: Yes
- View description: Trees/Woods
- Waterfront features: Creek
- Body of water: Ferry Creek
Lot
- Size: 5.28 Acres
- Features: Private, Secluded, Wooded, Acres 5 to 7
Details
- Parcel number: R10771
- Zoning: RR5
Construction
Type & style
- Home type: SingleFamily
- Architectural style: Cabin,Log
- Property subtype: Residential, Single Family Residence
Materials
- Log, T111 Siding, Wood Siding
- Foundation: Concrete Perimeter, Other, Slab
- Roof: Metal
Condition
- Restored
- New construction: No
- Year built: 1978
Utilities & green energy
- Gas: Propane
- Sewer: Septic Tank
- Water: Public
- Utilities for property: Other Internet Service
Community & HOA
HOA
- Has HOA: No
Location
- Region: Brookings
Financial & listing details
- Price per square foot: $227/sqft
- Tax assessed value: $815,360
- Annual tax amount: $3,052
- Date on market: 1/20/2026
- Listing terms: Cash,Contract,Conventional,FHA,Owner Will Carry,VA Loan
- Road surface type: Gravel
Estimated market value
Not available
Estimated sales range
Not available
Not available
Price history
| Date | Event | Price |
|---|---|---|
| 4/18/2026 | Listed for sale | $795,000$227/sqft |
Source:  RMLS (OR) #299127966 Report a problem RMLS (OR) #299127966 Report a problem | ||
| 4/12/2026 | Pending sale | $795,000$227/sqft |
Source: RMLS (OR) #299127966 Report a problem | ||
| 1/20/2026 | Listed for sale | $795,000-8.6%$227/sqft |
Source: RMLS (OR) #299127966 Report a problem | ||
| 9/21/2023 | Sold | $870,000+0.6%$248/sqft |
Source: RMLS (OR) #23579295 Report a problem | ||
| 9/7/2023 | Pending sale | $865,000$247/sqft |
Source: RMLS (OR) #23579295 Report a problem | ||
| 8/1/2023 | Price change | $865,000-1.1%$247/sqft |
Source: RMLS (OR) #23579295 Report a problem | ||
| 6/5/2023 | Listed for sale | $875,000$250/sqft |
Source: RMLS (OR) #23579295 Report a problem | ||
| 5/19/2023 | Pending sale | $875,000$250/sqft |
Source: RMLS (OR) #23579295 Report a problem | ||
| 4/24/2023 | Listed for sale | $875,000+105.9%$250/sqft |
Source: RMLS (OR) #23579295 Report a problem | ||
| 6/1/2006 | Sold | $425,000$121/sqft |
Source: Public Record Report a problem | ||
Public tax history
| Year | Property taxes | Tax assessment |
|---|---|---|
| 2025 | $3,053 +3.3% | $522,810 +3% |
| 2024 | $2,954 +9.3% | $507,580 +9.6% |
| 2023 | $2,702 +2.9% | $463,220 +3% |
| 2022 | $2,625 +2.9% | $449,730 +3% |
| 2021 | $2,551 -6.6% | $436,640 |
| 2020 | $2,731 +12.4% | $436,640 +3% |
| 2019 | $2,430 -8.1% | $423,930 +6.1% |
| 2018 | $2,643 | $399,610 |
| 2017 | $2,643 +6.4% | $399,610 +3% |
| 2016 | $2,483 | $387,980 +3% |
| 2015 | $2,483 | $376,680 +6.1% |
| 2014 | $2,483 +20.7% | $355,060 +14.7% |
| 2013 | $2,056 -3.1% | $309,630 -1.9% |
| 2012 | $2,122 -4% | $315,480 -5.7% |
| 2011 | $2,210 | $334,680 |
| 2010 | -- | $334,680 +6.1% |
| 2009 | $2,122 +2.6% | $315,480 +3% |
| 2008 | $2,068 +5.3% | $306,300 +3% |
| 2007 | $1,963 | $297,380 |
Find assessor info on the county website
Monthly payment
Est. payment
Payment breakdown
Explore the cost of this home by adjusting the details. Changes won't be saved.Climate risks
Neighborhood: 97415
Nearby schools
Schools provided by the listing agent
- Elementary: Kalmiopsis
- Middle: Azalea
- High: Brookings-Harbr
Source: RMLS (OR). This data may not be complete. We recommend contacting the local school district to confirm school assignments for this home.
Similar homes
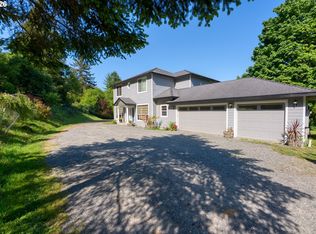
- $834,9003 bd3 ba2.6k sqft16711 Thompson Rd, Brookings, OR 97415Active
 MLS ID #569022917, Skip Watwood, Century 21 Agate Realty. RMLS (OR)
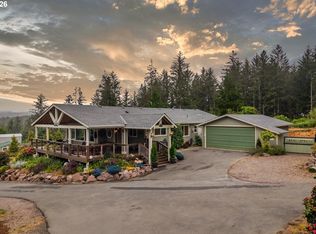
 - $825,0003 bd3 ba2.5k sqft95715 Pinewood Ln, Brookings, OR 97415Active
 MLS ID #400007284, Brenna Mault, Keller Williams Southern Oregon Coastal Real Estate Group. RMLS (OR)
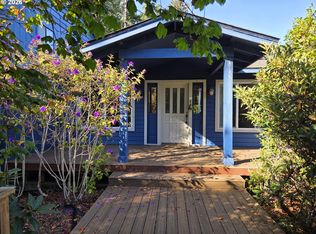
 - $595,0003 bd3 ba3.3k sqft614 Hassett St, Brookings, OR 97415Active
 MLS ID #379938340, Karen Kennedy, RE/MAX Ultimate Coastal Properties. RMLS (OR)
 - $695,0003 bd4 ba4.3k sqft1038 Marina Heights Rd, Brookings, OR 97415Active
 MLS ID #645201289, Marie Curtis, RE/MAX Coast and Country. RMLS (OR)
 - $669,0003 bd2 ba2.9k sqft17053 Eastwood Ln, Brookings, OR 97415ActiveMLS ID #533531681, Jill Lange, South Coast Real Estate Company. RMLS (OR)
- $829,0003 bd3 ba2.1k sqft7186 Vista Ridge Dr, Brookings, OR 97415ActiveMLS ID #460359824, Jude Hodge, RE/MAX Coast and Country. RMLS (OR)
- $649,0003 bd3 ba2.3k sqft17717 Rainbow Rock Rd, Brookings, OR 97415ActiveMLS ID #632450424, Jude Hodge, RE/MAX Coast and Country. RMLS (OR)
- $889,0005 bd4 ba3.3k sqft905 Barbra Ln, Brookings, OR 97415ActiveMLS ID #424320437, Bret Curtis, RE/MAX Coast and Country. RMLS (OR)
- $775,0002 bd3 ba2.3k sqft17638 Lewis Creek Rd, Brookings, OR 97415ActiveMLS ID #613984202, Derek Chavez, RE/MAX Coast and Country. RMLS (OR)
- $725,0004 bd3 ba2.5k sqft7001 Welch Ct, Brookings, OR 97415ActiveMLS ID #638625680, Marie Curtis, RE/MAX Coast and Country. RMLS (OR)
- $749,0004 bd2 ba2.1k sqft15629 Pelican Bay Dr, Brookings, OR 97415ActiveMLS ID #259184425, Anthony Wong, Fathom Realty Oregon, LLC. RMLS (OR)
- $824,9003 bd2 ba2.4k sqft322 Del Norte Ln, Brookings, OR 97415ActiveMLS ID #336971773, Rebecca Watwood, Century 21 Agate Realty. RMLS (OR)
- $749,9993 bd3 ba3.2k sqft7007 Welch Ct, Brookings, OR 97415ActiveMLS ID #177559463, Jude Hodge, RE/MAX Coast and Country. RMLS (OR)
- $650,0003 bd3 ba2.5k sqft95708 Horton Ln, Brookings, OR 97415ActiveMLS ID #557672882, Noah Bruce, Real Broker. RMLS (OR)
- $665,0003 bd2 ba2.1k sqft515 Memory Ln, Brookings, OR 97415ActiveMLS ID #620866813, Rebecca Watwood, Century 21 Agate Realty. RMLS (OR)
- $675,0003 bd3 ba2.1k sqft997 Krista Ln, Brookings, OR 97415ActiveMLS ID #715884188, Sydney Shapiro, eXp Realty, LLC. RMLS (OR)
- $850,0004 bd3 ba3.2k sqft16009 Hannan Ln, Brookings, OR 97415ActiveMLS ID #514103883, Rebecca Watwood, Century 21 Agate Realty. RMLS (OR)
- $729,9994 bd4 ba2.6k sqft861 Jodee Ln, Brookings, OR 97415ActiveMLS ID #189052817, Jude Hodge, RE/MAX Coast and Country. RMLS (OR)
- $865,0004 bd3 ba2.7k sqft17199 S Passley Rd, Brookings, OR 97415ActiveMLS ID #214526049, Jude Hodge, RE/MAX Coast and Country. RMLS (OR)
- $724,5003 bd3 ba2.3k sqft98493 N Bank Chetco River Rd, Brookings, OR 97415ActiveMLS ID #591418734, Sarah Pettinger, Blue Fin Realty, LLC. RMLS (OR)
