MOTIVATED Come discover a home where comfort and sophistication meet effortlessly. BEST VALUE in THE VILLAGES! This beautiful LANTANA Block & Stucco Stretched MODEL is perfectly nestled in BRIAR MEADOW; the heart of The Villages. The home has been very well taken care of and exudes pride of ownership inside and out—meticulously landscaped with tropical palms and lush greenery that create instant curb appeal. Walk up the stamped concrete driveway and step through the front etched glass panel door and feel the welcoming elegance of this home. The spacious open layout is highlighted by decorative palm ceiling fans, lavish mirrors and chandeliers along with plush carpeting that fill the space with timeless charm. The kitchen is a true showstopper, featuring a skylite, attractive GRANITE countertops, a large Eat in Area, a counter with two barstools and NATURAL GAS RANGE, STAINLESS STEEL appliances, along with an abundance of high end cabinetry—ideal for the chef who loves to entertain. The primary suite offers a tranquil retreat which boosts an oversized closet complete with chandelier which is within an elegant en-suite bath complete with a Roman-style shower, solar tube and GRANITE-topped vanities with dual sinks. The Guest suite is separate with a guest bathroom with tub and two lavishly carpeted rooms, one of which is oversized and looks out the front. You’ll love the INSIDE LAUNDRY room, thoughtfully designed with an additional and very convenient OFFICE nook—perfect for keeping paperwork tucked neatly out of sight. The new roof (2023) and 2 car garage with dual remote screens is a added plus. There is a water filtration system and a 2025 replaced electrical irrigation box. The WATER HEATER will be REPLACED prior to closing. Located close to many golf courses including GLENVIEW and NANCY LOPEZ Country Clubs & Golf, the FIRST RESPONDERS RECREATION CENTER, Pickleball courts, shopping, and the VA Clinic. This 55+ community has a mere $1649, Bond balance. This home truly invites you to live the ultimate Villages lifestyle of ease, class, fun, and connection. Furnishings and staged items sold separately. Very low Bond. Come tour this exceptional LANTANA home today and see why it feels like home the moment you walk in!
Sold for $380,000
$380,000
17285 SE 85TH WILLOWICK CIRCLE, THE VILLAGES, FL 32162
3beds
2,032sqft
Single Family Residence
Built in 2003
5,663 Square Feet Lot
$379,900 Zestimate®
$187/sqft
$2,618 Estimated rent
Home value
$379,900
$353,000 - $410,000
$2,618/mo
Zestimate® history
Owner options
List your home for rent
$2,618/mo
Rent Zestimate®
Find your next renter with Zillow Rental Manager. Plus, with online applications, you can quickly screen prospective tenants – for free.
$2,618/mo
Rent Zestimate®
Refinance and save
$2,771/mo
Est. payment
Refinancing to a lower rate could help reduce your monthly payments and save thousands over the life of the loan.
$2,771/mo
Est. payment
Explore your selling options
Work with a Zillow partner agent
Leverage their expertise and Zillow's premium Showcase listings to get your home seen by more buyers.
Get startedList with your own agent
Get your home in front of millions of buyers by listing it on Zillow.
Learn how to do itSell it yourself
Take full control of how buyers see your home on Zillow by listing For Sale by Owner (FSBO).
List your homeWhat's special
Solar tubeGuest suite is separateTwo lavishly carpeted roomsAttractive granite countertopsNatural gas rangeLavish mirrors and chandeliersPlush carpeting
Zillow last checked:
Listing updated:
Listed by:
Christine Mazzarella 516-551-4881,
WORTH CLARK REALTY 352-988-7777
Bought with:
Melissa Huennekens, 3388213
REALTY EXECUTIVES IN THE VILLAGES
Source: Stellar MLS,MLS#: G5103061 Originating MLS: Orlando Regional
Originating MLS: Orlando Regional
Facts & features
Interior
Bedrooms & bathrooms
- Bedrooms: 3
- Bathrooms: 2
- Full bathrooms: 2
Primary bedroom
- Features: Ceiling Fan(s), Walk-In Closet(s)
- Level: First
Primary bathroom
- Features: En Suite Bathroom, Linen Closet
- Level: First
Kitchen
- Features: Storage Closet
- Level: First
Living room
- Features: Coat Closet
- Level: First
Heating
- Natural Gas
Cooling
- Central Air
Appliances
- Included: Dishwasher, Disposal, Microwave, Refrigerator, Water Filtration System
- Laundry: Inside, Laundry Room, Washer Hookup
Features
- Ceiling Fan(s), Eating Space In Kitchen, High Ceilings, Living Room/Dining Room Combo, Open Floorplan, Primary Bedroom Main Floor, Solid Surface Counters, Split Bedroom, Stone Counters, Thermostat, Vaulted Ceiling(s), Walk-In Closet(s)
- Flooring: Carpet, Ceramic Tile
- Doors: Sliding Doors
- Windows: Window Treatments
- Has fireplace: No
Interior area
- Total structure area: 2,574
- Total interior livable area: 2,032 sqft
Property
Parking
- Total spaces: 2
- Parking features: Garage - Attached
- Attached garage spaces: 2
Features
- Levels: One
- Stories: 1
Lot
- Size: 5,663 Square Feet
Details
- Parcel number: 6755064000
- Zoning: PUD
- Special conditions: None
Construction
Type & style
- Home type: SingleFamily
- Property subtype: Single Family Residence
Materials
- Block, Concrete, Stucco
- Foundation: Block
- Roof: Shingle
Condition
- New construction: No
- Year built: 2003
Details
- Builder model: Lantana
Utilities & green energy
- Sewer: Public Sewer
- Water: Public
- Utilities for property: Cable Available, Electricity Connected, Natural Gas Connected, Public, Sewer Connected, Underground Utilities, Water Connected
Community & HOA
Community
- Features: Community Mailbox, Deed Restrictions, Dog Park, Gated Community - No Guard, Golf Carts OK, Golf, Irrigation-Reclaimed Water, Pool, Racquetball, Restaurant, Special Community Restrictions, Tennis Court(s)
- Pet fee: $0 monthly
- Senior community: Yes
- Subdivision: VILLAGES/MARION UN 55
HOA
- Has HOA: No
- HOA fee: $204 monthly
Location
- Region: The Villages
Financial & listing details
- Price per square foot: $187/sqft
- Tax assessed value: $341,707
- Annual tax amount: $6,964
- Date on market: 10/12/2025
- Cumulative days on market: 190 days
- Listing terms: Cash,Conventional,FHA,VA Loan
- Ownership: Fee Simple
- Total actual rent: 0
- Electric utility on property: Yes
- Road surface type: Paved
Price history
| Date | Event | Price |
|---|---|---|
| 6/29/2026 | Sold | $380,000-4.8%$187/sqft |
Source:  Stellar MLS #G5103061 Report a problem Stellar MLS #G5103061 Report a problem | ||
| 4/21/2026 | Pending sale | $399,000$196/sqft |
Source: Stellar MLS #G5103061 Report a problem | ||
| 4/9/2026 | Price change | $399,000-3.9%$196/sqft |
Source: Stellar MLS #G5103061 Report a problem | ||
| 3/22/2026 | Price change | $415,000-1%$204/sqft |
Source: Stellar MLS #G5103061 Report a problem | ||
| 1/8/2026 | Price change | $419,000-2.4%$206/sqft |
Source: Stellar MLS #G5103061 Report a problem | ||
| 12/8/2025 | Price change | $429,500-2.2%$211/sqft |
Source: Stellar MLS #G5103061 Report a problem | ||
| 10/12/2025 | Listed for sale | $439,000-8.5%$216/sqft |
Source: Stellar MLS #G5103061 Report a problem | ||
| 8/13/2024 | Listing removed | -- |
Source: Stellar MLS #G5078432 Report a problem | ||
| 3/12/2024 | Listed for sale | $480,000$236/sqft |
Source: Stellar MLS #G5078432 Report a problem | ||
| 3/5/2024 | Pending sale | $480,000$236/sqft |
Source: Stellar MLS #G5078432 Report a problem | ||
| 2/15/2024 | Listed for sale | $480,000+174.9%$236/sqft |
Source: Stellar MLS #G5078432 Report a problem | ||
| 4/29/2003 | Sold | $174,600$86/sqft |
Source: Public Record Report a problem | ||
Public tax history
| Year | Property taxes | Tax assessment |
|---|---|---|
| 2024 | $6,964 +67.4% | $341,707 +66.1% |
| 2023 | $4,160 +5.2% | $205,773 +3% |
| 2022 | $3,954 +3.4% | $199,780 +3% |
| 2021 | $3,823 -2.3% | $193,961 +1.4% |
| 2020 | $3,914 +1.2% | $191,283 +2.3% |
| 2019 | $3,869 | $186,982 +1.9% |
| 2018 | $3,869 +8.3% | $183,496 +2.1% |
| 2017 | $3,572 +0.8% | $179,722 +2.1% |
| 2016 | $3,543 | $176,025 +0.7% |
| 2015 | $3,543 +6.9% | $174,801 +0.8% |
| 2014 | $3,314 +1.9% | $173,414 +1.5% |
| 2013 | $3,251 -2.2% | $170,851 -2.9% |
| 2012 | $3,325 +2.3% | $175,927 +3% |
| 2011 | $3,251 -0.7% | $170,803 +1.5% |
| 2010 | $3,274 +0.7% | $168,279 -1.2% |
| 2009 | $3,250 +1.2% | $170,366 +0.1% |
| 2008 | $3,212 -3% | $170,197 +3% |
| 2007 | $3,310 -4.6% | $165,239 +2.5% |
| 2006 | $3,470 +1.2% | $161,210 +3% |
| 2005 | $3,431 | $156,515 +3% |
| 2004 | $3,431 | $151,956 |
| 2002 | -- | -- |
Find assessor info on the county website
Neighborhood: 32162
Nearby homes
- $298,9003 bd2 ba1.5k sqft17281 SE 85th Willowick Cir, The Villages, FL 32162Off Market
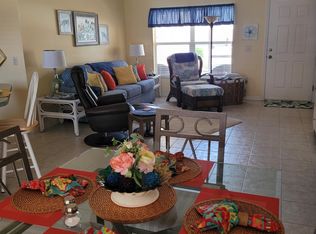
- $358,9003 bd2 ba1.5k sqft17287 SE 85th Willowick Cir, The Villages, FL 32162Off Market

- $397,1003 bd2 ba3.3k sqft17257 SE 85th Willowick Cir, The Villages, FL 32162Off Market
- $318,5003 bd2 ba2.7k sqft17259 SE 85th Willowick Cir, The Villages, FL 32162Off Market
- $488,1003 bd2 ba3.5k sqft17255 SE 85th Willowick Cir, The Villages, FL 32162Off Market
- $397,7003 bd2 ba2.8k sqft17291 SE 85th Willowick Cir, The Villages, FL 32162Off Market
- $428,2002 bd2 ba2.9k sqft17275 SE 85th Willowick Cir, The Villages, FL 32162Off Market
- $466,9002 bd2 ba2.9k sqft17282 SE 85th Willowick Cir, The Villages, FL 32162Off Market
Nearby schools
GreatSchools rating
- 2/10Harbour View Elementary SchoolGrades: PK-5Distance: 2.7 mi
- 4/10Lake Weir Middle SchoolGrades: 6-8Distance: 2.4 mi
- 3/10Belleview High SchoolGrades: 9-12Distance: 8.7 mi
Get a cash offer in 3 minutes
Find out how much your home could sell for in as little as 3 minutes with a no-obligation cash offer.
Estimated market value
$379,900
Get a cash offer in 3 minutes
Find out how much your home could sell for in as little as 3 minutes with a no-obligation cash offer.
Estimated market value
$379,900
- Florida
- Marion County
- The Villages
- 32162
- 17285 SE 85TH WILLOWICK CIRCLE
Nearby cities
Nearby zip codes
Other The Villages Topics
