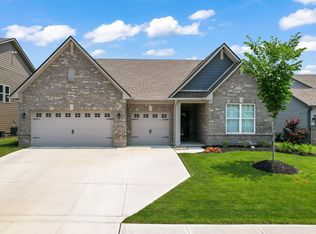
Come home to this 4 bed, 2.5 bath Everett floor plan by Lennar Homes w/ Amazon smart home technology built right in! The centerpiece of every home is the kitchen which feat a lrg center island flanked by 42" cabinets & a full complement of appliances w/ open views to the great room and large morning room. Plus, a large walkin pantry! The main floor office provides a quiet place to work/study while the family foyer w/ built-in organizers is your entry on a daily basis. The 2nd level features a spacious owner's suite w/ a lrg shower, dbl sinks, & spacious walk-in closet along w/ 3 other bedrooms, a loft space for casual family gatherings & convenient upstairs laundry room. All this plus a spacious garage w/ plenty of room for a workshop!
This property is not currently displayed as for sale or rent on Zillow. This may be different from what's on other websites or public sources.