Nestled in the vibrant Village of Five Points, just minutes from the pristine beaches and historic charm of Lewes, this beautifully maintained ranch-style home offers the perfect blend of coastal ease and everyday convenience. Ideally located in the heart of the community, you’ll enjoy effortless access to restaurants, shops, fitness centers, the communities’ amenities, walking path, Lewes/Georgetown Bike Trail, and more. Welcome to 17289 Dorsey Street, a delightful single-level home that’s ideal as a primary residence, vacation getaway, or smart investment property. Inside, you’re welcomed by a formal dining room and living room, inviting spaces that flow seamlessly into the heart of the home. Here, a gourmet kitchen opens to a spacious family room, filled with natural light and perfect for entertaining or relaxed gatherings with loved ones. This three-bedroom, two-bath home offers a flexible layout to suit a variety of lifestyles. The kitchen and family room area are flooded with sunlight from expansive windows that overlook the lush lawn and landscaped gardens. Just beyond, an atrium door leads to a charming pergola-covered patio, an ideal setting for alfresco dining and outdoor entertaining. Another one of the home’s features is its full unfinished basement, brimming with potential. With high ceilings, natural light, roughed-in plumbing for a bathroom, and egress access, this lower level is ready to become additional living space, a guest suite, a game room, or whatever your imagination desires. Whether you're seeking a year-round haven, a vacation retreat, or a rental opportunity near Delaware’s premier beaches, this home delivers. Don’t miss your chance to experience the charm of 17289 Dorsey Street, schedule your private tour today!
Sold for $637,000
$637,000
17289 Dorsey St, Lewes, DE 19958
3beds
1,976sqft
Single Family Residence
Built in 2005
6,969 Square Feet Lot
$630,500 Zestimate®
$322/sqft
$2,694 Estimated rent
Home value
$630,500
$586,000 - $681,000
$2,694/mo
Zestimate® history
Owner options
List your home for rent
$2,694/mo
Rent Zestimate®
Find your next renter with Zillow Rental Manager. Plus, with online applications, you can quickly screen prospective tenants – for free.
$2,694/mo
Rent Zestimate®
Refinance and save
$4,052/mo
Est. payment
Refinancing to a lower rate could help reduce your monthly payments and save thousands over the life of the loan.
$4,052/mo
Est. payment
Explore your selling options
Work with a Zillow partner agent
Leverage their expertise and Zillow's premium Showcase listings to get your home seen by more buyers.
Get startedList with your own agent
Get your home in front of millions of buyers by listing it on Zillow.
Learn how to do itSell it yourself
Take full control of how buyers see your home on Zillow by listing For Sale by Owner (FSBO).
List your homeWhat's special
Guest suiteThree-bedroom two-bathGame roomHigh ceilingsFull unfinished basementAdditional living spaceNatural light
Zillow last checked:
Listing updated:
Listed by:
Nitan Soni 302-747-3333,
Northrop Realty,
Listing Team: Nitan Soni Group, Co-Listing Team: Nitan Soni Group,Co-Listing Agent: Greg Seger 302-228-7060,
Northrop Realty
Bought with:
Gina Cockerille
Patterson-Schwartz-Rehoboth
Source: Bright MLS,MLS#: DESU2087430
Facts & features
Interior
Bedrooms & bathrooms
- Bedrooms: 3
- Bathrooms: 2
- Full bathrooms: 2
- Main level bathrooms: 2
- Main level bedrooms: 3
Rooms
- Room types: Living Room, Dining Room, Primary Bedroom, Bedroom 2, Bedroom 3, Kitchen, Family Room, Basement
Primary bedroom
- Features: Flooring - Carpet, Attached Bathroom, Ceiling Fan(s), Walk-In Closet(s), Window Treatments
- Level: Main
- Area: 224 Square Feet
- Dimensions: 16 x 14
Bedroom 2
- Features: Flooring - Carpet, Window Treatments
- Level: Main
- Area: 110 Square Feet
- Dimensions: 11 x 10
Bedroom 3
- Features: Flooring - Carpet, Window Treatments
- Level: Main
- Area: 208 Square Feet
- Dimensions: 16 x 13
Basement
- Features: Basement - Unfinished, Flooring - Concrete
- Level: Lower
- Area: 2256 Square Feet
- Dimensions: 48 x 47
Dining room
- Features: Flooring - HardWood, Chair Rail, Crown Molding
- Level: Main
- Area: 143 Square Feet
- Dimensions: 13 x 11
Family room
- Features: Flooring - Carpet
- Level: Main
- Area: 324 Square Feet
- Dimensions: 18 x 18
Kitchen
- Features: Flooring - HardWood, Granite Counters, Kitchen - Gas Cooking, Pantry
- Level: Main
- Area: 180 Square Feet
- Dimensions: 15 x 12
Living room
- Features: Flooring - HardWood, Crown Molding
- Level: Main
- Area: 238 Square Feet
- Dimensions: 17 x 14
Heating
- Forced Air, Heat Pump, Electric
Cooling
- Central Air, Ceiling Fan(s), Electric
Appliances
- Included: Dishwasher, Disposal, Ice Maker, Refrigerator, Microwave, Washer, Water Heater, Dryer, Exhaust Fan, Oven/Range - Gas, Water Dispenser, Electric Water Heater
- Laundry: Main Level
Features
- Breakfast Area, Pantry, Entry Level Bedroom, Bathroom - Stall Shower, Bathroom - Tub Shower, Ceiling Fan(s), Combination Dining/Living, Combination Kitchen/Dining, Combination Kitchen/Living, Crown Molding, Dining Area, Open Floorplan, Kitchen - Gourmet, Primary Bath(s), Recessed Lighting, Upgraded Countertops, Walk-In Closet(s), Dry Wall, Tray Ceiling(s)
- Flooring: Carpet, Hardwood, Ceramic Tile, Wood
- Doors: Insulated, Atrium, Six Panel, Sliding Glass
- Windows: Insulated Windows, Screens, Double Pane Windows, Storm Window(s), Vinyl Clad, Window Treatments
- Basement: Unfinished,Partial,Full
- Number of fireplaces: 1
- Fireplace features: Gas/Propane, Mantel(s)
Interior area
- Total structure area: 1,976
- Total interior livable area: 1,976 sqft
- Finished area above ground: 1,976
- Finished area below ground: 0
Property
Parking
- Total spaces: 4
- Parking features: Garage Door Opener, Garage Faces Front, Inside Entrance, Concrete, Driveway, Attached, On Street
- Attached garage spaces: 2
- Uncovered spaces: 2
Accessibility
- Accessibility features: Other
Features
- Levels: Two
- Stories: 2
- Patio & porch: Patio, Porch, Roof
- Exterior features: Lawn Sprinkler, Sidewalks, Play Area, Play Equipment, Sport Court, Street Lights, Tennis Court(s)
- Pool features: Community
- Has view: Yes
- View description: Garden
Lot
- Size: 6,969 Square Feet
- Dimensions: 62.00 x 115.00
- Features: Cleared, Landscaped, Front Yard, Rear Yard, SideYard(s), Corner Lot/Unit
Details
- Additional structures: Above Grade, Below Grade
- Parcel number: 33512.0061.00
- Zoning: MR
- Special conditions: Standard
Construction
Type & style
- Home type: SingleFamily
- Architectural style: Ranch/Rambler
- Property subtype: Single Family Residence
Materials
- Frame, Stick Built, Vinyl Siding
- Foundation: Other
- Roof: Architectural Shingle,Shingle,Asphalt,Pitched
Condition
- Excellent
- New construction: No
- Year built: 2005
Utilities & green energy
- Sewer: Public Sewer
- Water: Public
Community & HOA
Community
- Features: Pool
- Security: Main Entrance Lock, Smoke Detector(s)
- Subdivision: Villages Of Five Points-west
HOA
- Has HOA: Yes
- Amenities included: Bike Trail, Cable TV, Community Center, Jogging Path, Tennis Court(s), Tot Lots/Playground, Pool
- HOA fee: $1,184 annually
Location
- Region: Lewes
Financial & listing details
- Price per square foot: $322/sqft
- Tax assessed value: $588,100
- Annual tax amount: $1,550
- Date on market: 6/12/2025
- Listing agreement: Exclusive Right To Sell
- Listing terms: Cash,Conventional
- Ownership: Fee Simple
Price history
| Date | Event | Price |
|---|---|---|
| 10/7/2025 | Sold | $637,000-5.6%$322/sqft |
Source:  Bright MLS #DESU2087430 Report a problem Bright MLS #DESU2087430 Report a problem | ||
| 10/4/2025 | Pending sale | $674,900$342/sqft |
Source: Bright MLS #DESU2087430 Report a problem | ||
| 9/17/2025 | Contingent | $674,900$342/sqft |
Source: Bright MLS #DESU2087430 Report a problem | ||
| 9/10/2025 | Price change | $674,900-2.9%$342/sqft |
Source: Bright MLS #DESU2087430 Report a problem | ||
| 7/17/2025 | Listed for sale | $695,000$352/sqft |
Source: Bright MLS #DESU2087430 Report a problem | ||
| 7/4/2025 | Contingent | $695,000$352/sqft |
Source: Bright MLS #DESU2087430 Report a problem | ||
| 6/12/2025 | Listed for sale | $695,000$352/sqft |
Source: Bright MLS #DESU2087430 Report a problem | ||
| 3/14/2023 | Listing removed | -- |
Source: Zillow Rentals Report a problem | ||
| 2/2/2023 | Listed for rent | $2,850$1/sqft |
Source: Zillow Rentals Report a problem | ||
Public tax history
| Year | Property taxes | Tax assessment |
|---|---|---|
| 2025 | $1,242 -19.9% | $294,050 +835% |
| 2024 | $1,550 +0.1% | $31,450 |
| 2023 | $1,549 +3.6% | $31,450 |
| 2022 | $1,495 +0.9% | $31,450 |
| 2021 | $1,481 +0.3% | $31,450 |
| 2020 | $1,477 | $31,450 |
| 2019 | $1,477 +6.9% | $31,450 |
| 2018 | $1,381 | $31,450 |
| 2017 | $1,381 +9.9% | $31,450 |
| 2016 | $1,256 +4.7% | $31,450 |
| 2015 | $1,200 +0.7% | $31,450 |
| 2014 | $1,192 +2.9% | $31,450 |
| 2013 | $1,158 +0.4% | $31,450 |
| 2012 | $1,154 +11.9% | $31,450 |
| 2011 | $1,031 | $31,450 |
| 2010 | $1,031 -3% | $31,450 |
| 2009 | $1,063 | $31,450 |
| 2008 | -- | -- |
| 2007 | -- | -- |
| 2006 | -- | -- |
| 2005 | -- | -- |
| 2004 | -- | -- |
Find assessor info on the county website
Neighborhood: 19958
Nearby homes
- $--3 bd2 ba-- sqft17289 Dorsey St #17289, Lewes, DE 19958Off Market
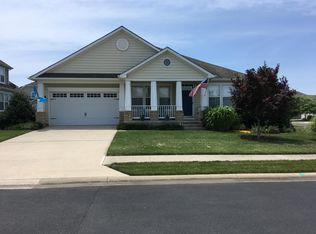
- $776,8003 bd4 ba5.5k sqft17283 Dorsey St, Lewes, DE 19958Off Market
- $758,3004 bd4 ba3.5k sqft17204 Exton St, Lewes, DE 19958Off Market
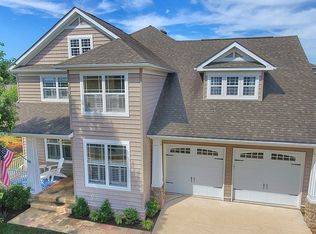
- $683,1003 bd-- ba2.2k sqft17275 Dorsey St, Dover, DE 19958Off Market
- $398,6003 bd2 ba1.6k sqft17281 Queen Anne Way, Lewes, DE 19958Off Market
- $736,9004 bd5 ba2.6k sqft17198 Exton St, Lewes, DE 19958Off Market
- $755,0004 bd4 ba3.1k sqft33000 W Falling Creek St, Lewes, DE 19958Sold
- $551,5003 bd-- ba1.9k sqft33006 W Falling Creek St, Lewes, DE 19958Off Market
Nearby schools
GreatSchools rating
- 9/10Shields (Richard A.) Elementary SchoolGrades: K-5Distance: 1.8 mi
- NAFrederick D Thomas Middle SchoolGrades: 6-8Distance: 1.4 mi
- 8/10Cape Henlopen High SchoolGrades: 9-12Distance: 1.4 mi
Schools provided by the listing agent
- Middle: Frederick D. Thomas
- High: Cape Henlopen
- District: Cape Henlopen
Source: Bright MLS. This data may not be complete. We recommend contacting the local school district to confirm school assignments for this home.


Get pre-qualified for a loan
At Zillow Home Loans, we can pre-qualify you in as little as 5 minutes with no impact to your credit score.An equal housing lender. NMLS #10287.
Sell for more on Zillow
Get a Zillow Showcase℠ listing at no additional cost and you could sell for .
$630,500
2% more
+$12,610
With Zillow Showcase(estimated)
$643,110
- Delaware
- Sussex County
- Lewes
- 19958
- 17289 Dorsey St
Nearby cities
Nearby zip codes
Other Lewes Topics
