Nestled in a highly sought-after neighborhood with direct access to the WO&D Trail, this beautifully updated home offers nearly 3,000 square feet of comfortable living space, blending charm, space, and convenience. Recently painted throughout and boasting a newer roof (2022), this home is move-in ready and full of thoughtful updates. The spacious family room is a true highlight, featuring a large bay window that floods the space with natural light. The layout is perfect for both everyday living and entertaining, with multiple gathering areas and room to grow. Venture upstairs to a large primary bedroom with updated bathroom and two spacious secondary bedroom. The large basement has a full bath and large bedroom with a walkout to the backyard for easy access. Step outside to a large, fully fenced backyard with a screened in porch and deck — ideal for pets, play, or summer barbecues. The location is unbeatable: just a short walk to Harris Teeter, restaurants, and shops; only two blocks from Loudoun Valley High School and directly off of Rt 7 for an easy commute. The neighborhood also boasts two playgrounds for all ages.
Sold for $720,000
$720,000
17289 Pickwick Dr, Purcellville, VA 20132
5beds
2,779sqft
Single Family Residence
Built in 1989
10,454 Square Feet Lot
$734,200 Zestimate®
$259/sqft
$3,911 Estimated rent
Home value
$734,200
$697,000 - $771,000
$3,911/mo
Zestimate® history
Owner options
List your home for rent
$3,911/mo
Rent Zestimate®
Find your next renter with Zillow Rental Manager. Plus, with online applications, you can quickly screen prospective tenants – for free.
$3,911/mo
Rent Zestimate®
Refinance and save
$4,638/mo
Est. payment
Refinancing to a lower rate could help reduce your monthly payments and save thousands over the life of the loan.
$4,638/mo
Est. payment
Explore your selling options
Work with a Zillow partner agent
Leverage their expertise and Zillow's premium Showcase listings to get your home seen by more buyers.
Get startedList with your own agent
Get your home in front of millions of buyers by listing it on Zillow.
Learn how to do itSell it yourself
Take full control of how buyers see your home on Zillow by listing For Sale by Owner (FSBO).
List your homeWhat's special
Updated bathroomLarge fully fenced backyardScreened in porchSpacious family roomLarge bay windowLarge basementLarge primary bedroom
Zillow last checked:
Listing updated:
Listed by:
matt roberts 703-439-0668,
Redfin Corporation
Bought with:
Matt Flood, 0225222318
TTR Sothebys International Realty
Source: Bright MLS,MLS#: VALO2095966
Facts & features
Interior
Bedrooms & bathrooms
- Bedrooms: 5
- Bathrooms: 4
- Full bathrooms: 3
- 1/2 bathrooms: 1
- Main level bathrooms: 1
Rooms
- Room types: Living Room, Dining Room, Primary Bedroom, Bedroom 2, Bedroom 3, Bedroom 4, Kitchen, Game Room, Family Room, Foyer, Study, Other
Primary bedroom
- Features: Flooring - Carpet
- Level: Upper
Bedroom 2
- Features: Flooring - HardWood
- Level: Upper
Bedroom 3
- Features: Flooring - HardWood
- Level: Upper
Bedroom 4
- Features: Flooring - HardWood
- Level: Upper
Dining room
- Features: Flooring - HardWood
- Level: Main
Family room
- Features: Flooring - HardWood, Fireplace - Wood Burning
- Level: Main
Foyer
- Features: Flooring - Tile/Brick
- Level: Main
Game room
- Features: Flooring - Carpet
- Level: Lower
Kitchen
- Features: Flooring - Tile/Brick
- Level: Main
Living room
- Features: Flooring - HardWood
- Level: Main
Other
- Features: Flooring - Carpet
- Level: Lower
Study
- Features: Flooring - Carpet
- Level: Lower
Heating
- Heat Pump, Electric
Cooling
- Ceiling Fan(s), Central Air, Electric
Appliances
- Included: Dishwasher, Disposal, Refrigerator, Microwave, Cooktop, Electric Water Heater
Features
- Family Room Off Kitchen, Dining Area, Eat-in Kitchen, Primary Bath(s), Open Floorplan, Ceiling Fan(s)
- Flooring: Carpet, Hardwood, Tile/Brick, Wood
- Windows: Window Treatments
- Basement: Finished,Walk-Out Access
- Number of fireplaces: 1
Interior area
- Total structure area: 2,779
- Total interior livable area: 2,779 sqft
- Finished area above ground: 2,167
- Finished area below ground: 612
Property
Parking
- Total spaces: 4
- Parking features: Garage Door Opener, Garage Faces Front, Attached, Driveway
- Attached garage spaces: 2
- Uncovered spaces: 2
Accessibility
- Accessibility features: None
Features
- Levels: Three
- Stories: 3
- Patio & porch: Deck, Porch
- Pool features: None
Lot
- Size: 10,454 Square Feet
- Features: Backs to Trees
Details
- Additional structures: Above Grade, Below Grade
- Parcel number: 453465821000
- Zoning: PV:R3
- Special conditions: Standard
Construction
Type & style
- Home type: SingleFamily
- Architectural style: Colonial
- Property subtype: Single Family Residence
Materials
- Vinyl Siding
- Foundation: Other
Condition
- New construction: No
- Year built: 1989
Utilities & green energy
- Sewer: Public Sewer
- Water: Public
Community & HOA
Community
- Subdivision: Villages Of Purcellville
HOA
- Has HOA: Yes
- Amenities included: Common Grounds, Tot Lots/Playground
- Services included: Common Area Maintenance, Management
- HOA fee: $241 annually
- HOA name: VILLAGES AT PURCELLVILLE
Location
- Region: Purcellville
Financial & listing details
- Price per square foot: $259/sqft
- Tax assessed value: $719,070
- Annual tax amount: $7,374
- Date on market: 5/14/2025
- Listing agreement: Exclusive Right To Sell
- Ownership: Fee Simple
Price history
| Date | Event | Price |
|---|---|---|
| 7/29/2025 | Sold | $720,000-0.7%$259/sqft |
Source:  Bright MLS #VALO2095966 Report a problem Bright MLS #VALO2095966 Report a problem | ||
| 7/8/2025 | Contingent | $725,000$261/sqft |
Source: Bright MLS #VALO2095966 Report a problem | ||
| 6/5/2025 | Price change | $725,000-2%$261/sqft |
Source: Bright MLS #VALO2095966 Report a problem | ||
| 5/29/2025 | Price change | $739,999-1.3%$266/sqft |
Source: Bright MLS #VALO2095966 Report a problem | ||
| 5/14/2025 | Listed for sale | $750,000+78.8%$270/sqft |
Source: Bright MLS #VALO2095966 Report a problem | ||
| 1/27/2021 | Listing removed | -- |
Source: Owner Report a problem | ||
| 5/31/2020 | Listing removed | $3,000$1/sqft |
Source: Owner Report a problem | ||
| 5/26/2020 | Listed for rent | $3,000+9.1%$1/sqft |
Source: Owner Report a problem | ||
| 5/10/2019 | Listing removed | $2,750$1/sqft |
Source: Owner Report a problem | ||
| 5/6/2019 | Listed for rent | $2,750$1/sqft |
Source: Owner Report a problem | ||
| 9/23/2016 | Sold | $419,500-2.4%$151/sqft |
Source: Public Record Report a problem | ||
| 8/19/2016 | Pending sale | $429,900$155/sqft |
Source: RE/MAX Premier #LO9735282 Report a problem | ||
| 8/8/2016 | Listed for sale | $429,900+104.8%$155/sqft |
Source: RE/MAX Premier #LO9735282 Report a problem | ||
| 3/23/1999 | Sold | $209,900+61.5%$76/sqft |
Source: Public Record Report a problem | ||
| 10/6/1998 | Sold | $130,000$47/sqft |
Source: Public Record Report a problem | ||
Public tax history
| Year | Property taxes | Tax assessment |
|---|---|---|
| 2025 | $6,004 +0.1% | $719,070 +7.2% |
| 2024 | $6,001 +10.1% | $670,480 +7.6% |
| 2023 | $5,453 +2.6% | $623,160 +7.8% |
| 2022 | $5,316 +5% | $577,840 +11.9% |
| 2021 | $5,061 +6.8% | $516,420 +12.8% |
| 2020 | $4,739 -19.5% | $457,920 +4.5% |
| 2019 | $5,884 +437.2% | $438,150 +5.6% |
| 2018 | $1,095 -76.1% | $414,790 +2% |
| 2017 | $4,574 +1.6% | $406,570 +2.8% |
| 2016 | $4,502 | $395,480 +45.5% |
| 2015 | $4,502 +0.3% | $271,740 +3% |
| 2014 | $4,489 +3.8% | $263,790 +12.7% |
| 2013 | $4,325 | $234,010 |
| 2012 | -- | -- |
| 2011 | -- | -- |
| 2010 | -- | -- |
| 2009 | -- | $325,800 -18.4% |
| 2008 | -- | $399,400 -11.1% |
| 2007 | -- | $449,400 -3.5% |
| 2006 | -- | $465,600 +26.6% |
| 2005 | -- | $367,700 +7.2% |
| 2004 | -- | $343,000 +10.4% |
| 2003 | -- | $310,700 +21% |
| 2002 | -- | $256,800 +4.7% |
| 2001 | -- | $245,200 |
Find assessor info on the county website
Neighborhood: 20132
Nearby homes
- $747,0004 bd4 ba2.1k sqft17285 Pickwick Dr, Purcellville, VA 20132Off Market

- $767,8005 bd3 ba3k sqft17293 Pickwick Dr, Purcellville, VA 20132Off Market
- $747,100-- bd2 ba2.4k sqft17278 Strathallen Ct, Purcellville, VA 20132Off Market
- $725,5004 bd3 ba2.4k sqft17282 Strathallen Ct, Purcellville, VA 20132Off Market
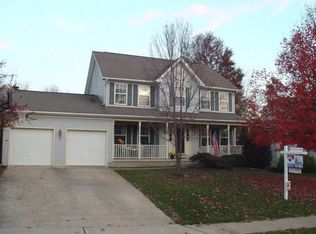
- $723,3003 bd2 ba2.3k sqft17274 Strathallen Ct, Purcellville, VA 20132Off Market
- $743,1004 bd3 ba2.9k sqft17297 Pickwick Dr, Purcellville, VA 20132Off Market
- $782,9005 bd3 ba3.1k sqft17281 Pickwick Dr, Purcellville, VA 20132Off Market
- $779,4004 bd4 ba3k sqft17286 Strathallen Ct, Purcellville, VA 20132Off Market
Nearby schools
GreatSchools rating
- 9/10Kenneth W Culbert Elementary SchoolGrades: PK-5Distance: 0.8 mi
- 9/10Blue Ridge Middle SchoolGrades: 6-8Distance: 0.9 mi
- 10/10Loudoun Valley High SchoolGrades: 9-12Distance: 0.3 mi
Schools provided by the listing agent
- Elementary: Kenneth W. Culbert
- Middle: Blue Ridge
- High: Loudoun Valley
- District: Loudoun County Public Schools
Source: Bright MLS. This data may not be complete. We recommend contacting the local school district to confirm school assignments for this home.
Get a cash offer in 3 minutes
Find out how much your home could sell for in as little as 3 minutes with a no-obligation cash offer.
Estimated market value
$734,200
Get a cash offer in 3 minutes
Find out how much your home could sell for in as little as 3 minutes with a no-obligation cash offer.
Estimated market value
$734,200
- Virginia
- Loudoun County
- Purcellville
- 20132
- 17289 Pickwick Dr
Nearby cities
Nearby zip codes
Other Purcellville Topics
