Skip main navigation
Closed
Street View
  • $625,000

    1729 109th Ave, Hammond, WI 54015

    3beds
    3,488sqft
    Single Family
    Built in 2003
    1.71 Acres Lot
    $628,200 Zestimate®
    $179/sqft
    $3,171 Estimated rent

    Home value

    $628,200

    $597,000 - $660,000

    $3,171/mo

    Zestimate® history
    Loading
    Loading...

    Owner options

    List your home for rent

    $3,171/mo

    Rent Zestimate®

    Find your next renter with Zillow Rental Manager. Plus, with online applications, you can quickly screen prospective tenants – for free.

    Learn more

    $3,171/mo

    Rent Zestimate®

    Refinance and save

    $3,903/mo

    Est. payment

    Refinancing to a lower rate could help reduce your monthly payments and save thousands over the life of the loan.

    See today's rates

    $3,903/mo

    Est. payment

    Explore your selling options

    Work with a Zillow partner agent

    Leverage their expertise and Zillow's premium Showcase listings to get your home seen by more buyers.

    Get started

    List with your own agent

    Get your home in front of millions of buyers by listing it on Zillow.

    Learn how to do it

    Sell it yourself

    Take full control of how buyers see your home on Zillow by listing For Sale by Owner (FSBO).

    List your home

    What's special

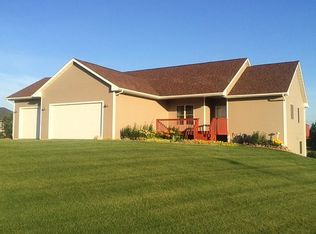
    Welcome to this amazing 3BD 3BA rambler overflowing with charm. Nestled on 1.7 acres this stunning golf course property is a must-see. Enter into an amazing, vaulted living space w/showstopping stone gas fireplace & accent wall. Kitchen features stainless steel appliances, granite countertops, a wine cooler, beautiful stone backsplash & golf course views. Stoke the fire and cozy up on the three-season porch. Bright & airy primary oasis offers private bath w/dual sink vanity, inviting soaker tub & luxurious walk-in shower. Gorgeous flooring and finishes throughout. Entertaining is made easy in the lower-level great room complete w/wet bar & walk-out access to a beautiful paver patio. Bedroom, full bath & two bonus rooms for endless possibilities. A three-car finished garage offers plenty of storage space. Additional lower-level garage is heated w/separate workshop area for tools & toys. Home inspection has been completed for you. See supplements for photos, 3D tour, floorplans & more.

    Zillow last checked:

    Listing updated:

    Listed by:

    Jay Fletch 651-502-2972,

    Edina Realty, Inc.

    Bought with:

    Covenant Partners LLC

    Source: NorthstarMLS as distributed by MLS GRID,MLS#: 6476942MLS Logo

    Facts & features

    Interior

    Bedrooms & bathrooms
    • Bedrooms: 3
    • Bathrooms: 3
    • Full bathrooms: 3
    Bedroom
    • Level: Main
    • Area: 240 Square Feet
    • Dimensions: 15x16
    Bedroom 2
    • Level: Main
    • Area: 210 Square Feet
    • Dimensions: 15x14
    Bedroom 3
    • Level: Lower
    • Area: 154 Square Feet
    • Dimensions: 11x14
    Bonus room
    • Level: Lower
    • Area: 150 Square Feet
    • Dimensions: 15x10
    Dining room
    • Level: Main
    • Area: 96 Square Feet
    • Dimensions: 8x12
    Family room
    • Level: Lower
    • Area: 1170 Square Feet
    • Dimensions: 45x26
    Flex room
    • Level: Lower
    • Area: 50 Square Feet
    • Dimensions: 5x10
    Foyer
    • Level: Main
    • Area: 56 Square Feet
    • Dimensions: 7x8
    Kitchen
    • Level: Main
    • Area: 192 Square Feet
    • Dimensions: 16x12
    Laundry
    • Level: Main
    • Area: 45 Square Feet
    • Dimensions: 9x5
    Living room
    • Level: Main
    • Area: 575 Square Feet
    • Dimensions: 23x25
    Other
    • Level: Main
    • Area: 312 Square Feet
    • Dimensions: 26x12
    Workshop
    • Level: Lower
    • Area: 250 Square Feet
    • Dimensions: 10x25
    Heating
    • Forced Air
    Cooling
    • Central Air
    Appliances
    • Included: Dishwasher, Disposal, Dryer, Exhaust Fan, Gas Water Heater, Microwave, Range, Refrigerator, Stainless Steel Appliance(s), Washer, Water Softener Owned, Wine Cooler
    • Laundry: Gas Dryer Hookup, Laundry Room, Main Level, Washer Hookup
    Features
    • Basement: Daylight,Drainage System,Finished,Full,Storage Space,Walk-Out Access
    • Number of fireplaces: 2
    • Fireplace features: Gas, Living Room, Other
    Interior area
    • Total structure area: 3,488
    • Total interior livable area: 3,488 sqft
    • Finished area above ground: 1,623
    • Finished area below ground: 1,783

    Property

    Parking
    • Total spaces: 5
    • Parking features: Attached, Asphalt, Garage Door Opener, Heated Garage, Insulated Garage, Tuckunder Garage
    • Attached garage spaces: 5
    • Has uncovered spaces: Yes
    • Details: Garage Dimensions (32x26)
    Accessibility
    • Accessibility features: None
    Features
    • Levels: One
    • Stories: 1
    • Patio & porch: Front Porch, Patio
    • Pool features: None
    • Fencing: None
    Lot
    • Size: 1.71 Acres
    • Dimensions: 162 x 393 x 88 x 160 x 380
    • Features: Irregular Lot, On Golf Course, Tree Coverage - Light
    Details
    • Foundation area: 1865
    • Parcel number: 018109625000
    • Zoning description: Residential-Single Family

    Construction

    Type & style
    • Home type: SingleFamily
    • Property subtype: Single Family
    Materials
    • Frame
    • Roof: Architectural Shingle,Asphalt,Pitched
    Condition
    • New construction: No
    • Year built: 2003

    Utilities & green energy

    • Electric: Circuit Breakers, 200+ Amp Service, Power Company: Other
    • Gas: Natural Gas
    • Sewer: Private Sewer, Tank with Drainage Field
    • Water: Private, Well
    • Utilities for property: Underground Utilities

    Community & neighborhood

    Location
    • Region: Hammond
    • Subdivision: Pheasant Ridge

    HOA & financial

    HOA
    • Has HOA: No

    Other

    Other facts
    • Road surface type: Paved

    Price history

    DateEventPrice
    5/3/2024Sold$625,000-3.8%$179/sqft
    Source: NorthstarMLS as distributed by MLS GRID #6476942 Report a problem
    3/5/2024Pending sale$650,000$186/sqft
    Source: NorthstarMLS as distributed by MLS GRID #6476942 Report a problem
    1/27/2024Listed for sale$650,000+0%$186/sqft
    Source: NorthstarMLS as distributed by MLS GRID #6476942 Report a problem
    1/7/2024Listing removed--
    Source: WIREX MLS #1574891 Report a problem
    10/10/2023Price change$649,900-3.7%$186/sqft
    Source: NorthstarMLS as distributed by MLS GRID #6397987 Report a problem
    9/11/2023Price change$674,900-2.2%$193/sqft
    Source: NorthstarMLS as distributed by MLS GRID #6397987 Report a problem
    8/15/2023Price change$690,000-1.4%$198/sqft
    Source: NorthstarMLS as distributed by MLS GRID #6397987 Report a problem
    7/13/2023Listed for sale$700,000+157.2%$201/sqft
    Source: NorthstarMLS as distributed by MLS GRID #6397987 Report a problem
    12/22/2009Sold$272,200$78/sqft
    Source: Public Record Report a problem
    9/16/2009Sold$272,200-22.2%$78/sqft
    Source: Lake Superior Area Realtors as distributed by MLS GRID #1447706 Report a problem
    6/12/2009Listed for sale$350,000-10.3%$100/sqft
    Source: Edina Realty #3649676 Report a problem
    9/12/2005Sold$390,000$112/sqft
    Source: Public Record Report a problem

    Public tax history

    YearProperty taxesTax assessment
    2024$7,044 -0.9%$517,400
    2023$7,106 +24.4%$517,400 +63.1%
    2022$5,712 -0.4%$317,200
    2021$5,733 +6%$317,200
    2020$5,409 -8.6%$317,200
    2019$5,920 +5.5%$317,200
    2018$5,612 +16.5%$317,200
    2017$4,819 -0.1%$317,200
    2016$4,826 +4.4%$317,200
    2015$4,622 +2.7%$317,200
    2014$4,501 +9.3%$317,200
    2013$4,118 -2.9%$317,200
    2012$4,241 +3.8%$317,200
    2011$4,085 -6.5%$317,200
    2010$4,371 -10.6%$317,200 -8.6%
    2009$4,890 -2.7%$347,200
    2008$5,024 -9.2%$347,200 +18.4%
    2007$5,532 +3.3%$293,300
    2006$5,355 +15.9%$293,300 +15.6%
    2005$4,621 $253,700
    2004-- $253,700

    Find assessor info on the county website

    Neighborhood: 54015

    Nearby schools

    GreatSchools rating
    Get a cash offer in 3 minutes
    Find out how much your home could sell for in as little as 3 minutes with a no-obligation cash offer.
    Estimated market value
    $628,200
    Get a cash offer in 3 minutes
    Find out how much your home could sell for in as little as 3 minutes with a no-obligation cash offer.
    Estimated market value
    $628,200