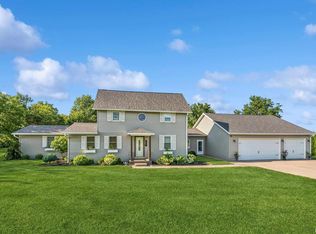
Motivated seller!! Take a look a this Ranch home w/walkout basement situated on 5+ acres with a 63 x 36 steel outbuilding! This property is located on a secluded hard surface road just North of Clinton City Limits in the Northeast (Goose Lake) School District and features an above ground pool with deck, hot tub, sauna, and breathtaking views. The home includes a 3-car attached garage, kitchen with breakfast bar, informal dining, 2-main level bedrooms, a full bathroom, and master bedroom with private full bathroom. The walkout basement contains the 26 x 28 recreation room with a wood-burning stove, laundry room, 4th non-conforming bedroom, full bathroom, and storage/mechanical room. Schedule your showing today!!
Closed
Zillow last checked:
Listing updated:
Bought with:
Valerie Vincent
RE/MAX Concepts Moline
Source: MRED as distributed by MLS GRID,MLS#: QC4249539
Price history
| Date | Event | Price |
|---|---|---|
| 10/11/2024 | Sold | $432,000-4%$159/sqft |
Source:  MRED as distributed by MLS GRID #QC4249539 Report a problem MRED as distributed by MLS GRID #QC4249539 Report a problem | ||
| 9/5/2024 | Pending sale | $449,900$166/sqft |
Source:  RMLS Alliance as distributed by MLS GRID #QC4249539 Report a problem RMLS Alliance as distributed by MLS GRID #QC4249539 Report a problem | ||
| 8/14/2024 | Price change | $449,900-1.1%$166/sqft |
Source: RMLS Alliance as distributed by MLS GRID #QC4249539 Report a problem | ||
| 8/2/2024 | Price change | $454,900-2.2%$168/sqft |
Source: RMLS Alliance as distributed by MLS GRID #QC4249539 Report a problem | ||
| 6/20/2024 | Price change | $464,900-4.9%$171/sqft |
Source: RMLS Alliance as distributed by MLS GRID #QC4249539 Report a problem | ||
| 6/18/2024 | Price change | $489,000-2%$180/sqft |
Source: RMLS Alliance as distributed by MLS GRID #QC4249539 Report a problem | ||
| 5/12/2024 | Price change | $499,000-1.2%$184/sqft |
Source: RMLS Alliance as distributed by MLS GRID #QC4249539 Report a problem | ||
| 4/29/2024 | Price change | $505,000-1.4%$186/sqft |
Source: RMLS Alliance as distributed by MLS GRID #QC4249539 Report a problem | ||
| 4/12/2024 | Price change | $512,000-1.5%$189/sqft |
Source: RMLS Alliance as distributed by MLS GRID #QC4249539 Report a problem | ||
| 3/19/2024 | Price change | $520,000-4.6%$192/sqft |
Source: RMLS Alliance as distributed by MLS GRID #QC4249539 Report a problem | ||
| 2/21/2024 | Price change | $545,000-0.9%$201/sqft |
Source: RMLS Alliance as distributed by MLS GRID #QC4249539 Report a problem | ||
| 1/24/2024 | Listed for sale | $550,000+340%$203/sqft |
Source: RMLS Alliance as distributed by MLS GRID #QC4249539 Report a problem | ||
| 11/1/1997 | Sold | $125,000$46/sqft |
Source: Agent Provided Report a problem | ||


Get pre-qualified for a loan
At Zillow Home Loans, we can pre-qualify you in as little as 5 minutes with no impact to your credit score.An equal housing lender. NMLS #10287.
