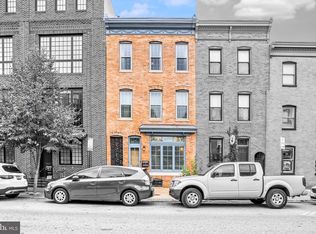
Welcome to 1729 Aliceanna Street – Modern Luxury in the Heart of Historic Fells Point Experience the perfect blend of modern luxury and urban sophistication in this exceptional four-level Merchant Home, ideally located just two blocks from the waterfront in the heart of Fells Point. Featuring three private outdoor decks, including an expansive rooftop deck with panoramic city skyline and water views, this home offers an unmatched lifestyle in one of Baltimore's most desirable neighborhoods. The striking black brick exterior sets this residence apart, creating a bold contemporary presence while complementing the neighborhood's historic charm. Inside, you'll find an open, loft-inspired floor plan filled with natural light from oversized front windows, creating an inviting and airy atmosphere throughout. The entry level features a spacious home office or flex room with a convenient powder room, making it ideal for working from home, a fitness room, or additional living space. The oversized two-car garage includes custom built-in storage, providing exceptional organization and convenience. The main living level is designed for both everyday living and entertaining, offering an expansive family room, dining area, and gourmet chef's kitchen with abundant cabinetry, a large center island, premium appliances, and beautiful hardwood flooring. Just off the family room is the grill deck, creating the perfect space for outdoor dining, grilling, and entertaining. The bedroom level features a luxurious owner's suite complete with two generous walk-in closets and a beautifully renovated spa-inspired bath featuring a large walk-in shower, dual vanities, and a private water closet. A spacious second bedroom with oversized front windows and an additional full bath complete this level. The fourth floor provides incredible flexibility with a third bedroom featuring a stylish barn door, an additional family room, media room, or home office, and direct access to the second private deck. From there, a spiral staircase leads to the spectacular rooftop deck, where you'll enjoy sweeping views of the Baltimore skyline and glimpses of the harbor—an incredible setting for entertaining, relaxing, or enjoying sunset evenings. Thoughtful custom finishes throughout include solid wood interior doors, beautiful hardwood flooring throughout the living spaces, porcelain tile on the entry level, and the signature industrial-inspired wood-and-metal staircase that defines the Merchant Home style. Located just steps from Fells Point's renowned restaurants, waterfront parks, coffee shops, boutiques, and nightlife, you'll have dozens of dining options within a short walk. Johns Hopkins Hospital, Harbor East, the Inner Harbor, Camden Yards, M&T Bank Stadium, and I-95 are all easily accessible, making commuting to Washington, D.C., Philadelphia, or New York remarkably convenient. This is urban living at its finest—a distinctive custom-built home offering exceptional craftsmanship, contemporary design, three outstanding outdoor decks, and one of Baltimore's most sought-after locations.
Sold for $975,000
Zillow last checked:
Listing updated:
Bought with:
Denise Watkins, 578449
Samson Properties
Source: Bright MLS,MLS#: MDBA2226526
Price history
| Date | Event | Price |
|---|---|---|
| 10/7/2026 | Sold | $975,000+2.6%$354/sqft |
Source:  Bright MLS #MDBA2226526 Report a problem Bright MLS #MDBA2226526 Report a problem | ||
| 8/19/2026 | Pending sale | $949,900$345/sqft |
Source: Bright MLS #MDBA2226526 Report a problem | ||
| 8/19/2026 | Listed for sale | $949,900+15.8%$345/sqft |
Source: Bright MLS #MDBA2226526 Report a problem | ||
| 8/10/2016 | Sold | $820,000$298/sqft |
Source: Public Record Report a problem | ||
| 6/10/2016 | Pending sale | $820,000$298/sqft |
Source: Berkshire Hathaway HomeServices Homesale Realty #BA9678660 Report a problem | ||
| 6/7/2016 | Price change | $820,000-2%$298/sqft |
Source: Berkshire Hathaway HomeServices Homesale Realty #BA9678660 Report a problem | ||
| 2/9/2016 | Listed for sale | $837,000+16.3%$304/sqft |
Source: Berkshire Hathaway HomeServices Homesale Realty #BA9567706 Report a problem | ||
| 1/11/2013 | Sold | $719,894$261/sqft |
Source: Public Record Report a problem | ||
Nearby homes
Get a cash offer in 3 minutes
Find out how much your home could sell for in as little as 3 minutes with a no-obligation cash offer.
Estimated market value
$975,200
