Incredible 4 bedroom 3 full bath immaculate home in gorgeous Wingfield Reserve. This home is an absolute stunner with upgrades galore and sits on over an acre of manicured privacy. RECENT UPGRADES INCLUDE NEW AC INSTALLED IN 2020, NEW SEPTIC TANK AND DRAINFIELD INSTALLED IN 2018, AND NEW GAS STOVE INSTALLED IN 2018. ROOF replaced in 2013. Enter the home through the iron gate and enjoy the trickling water cascading into the beautiful koi pond. Huge formal living and dining rooms are located off the foyer as well as a open 24x16 family room with brick wood burning fireplace and spiral wooden staircase leading to elegant overhead loft. The kitchen has been beautifully updated and includes solid wood cabinets, granite countertops with island, stainless steel appliances, gas cooktop with vented hood, two wall ovens, microwave, pendant lights, solar tube skylight, closet pantry and eating space off kitchen. The inside utility offers a large utility tub, built in ironing board, and wall cabinets. Master bedroom features luxury faux paint and offers attached private bathroom with solid wood cabinets, granite counters and tray ceilings, along with dual walk-in closets as well as a third coat closet, a jetted tub and dual sinks. The 38x12 screened lanai is perfect for entertaining or family fun with a build-in wet bar on tons of space to play. Outside the screened patio is a spacious 52x40 private open paver patio and is fully fenced perfect for pets or children. Location is convenient to Lake Mary, Longwood, shopping and major highways.
Sold for $750,000
$750,000
1729 ALVARADO COURT, LONGWOOD, FL 32779
4beds
3,424sqft
Single Family Residence
Built in 1984
1.01 Acres Lot
$801,400 Zestimate®
$219/sqft
$3,970 Estimated rent
Home value
$801,400
$745,000 - $874,000
$3,970/mo
Zestimate® history
Owner options
List your home for rent
$3,970/mo
Rent Zestimate®
Find your next renter with Zillow Rental Manager. Plus, with online applications, you can quickly screen prospective tenants – for free.
$3,970/mo
Rent Zestimate®
Refinance and save
$5,035/mo
Est. payment
Refinancing to a lower rate could help reduce your monthly payments and save thousands over the life of the loan.
$5,035/mo
Est. payment
Explore your selling options
Work with a Zillow partner agent
Leverage their expertise and Zillow's premium Showcase listings to get your home seen by more buyers.
Get startedList with your own agent
Get your home in front of millions of buyers by listing it on Zillow.
Learn how to do itSell it yourself
Take full control of how buyers see your home on Zillow by listing For Sale by Owner (FSBO).
List your homeWhat's special
Iron gateElegant overhead loftSpiral wooden staircaseBuild-in wet barBrick wood burning fireplacePendant lightsJetted tub
Zillow last checked:
Listing updated:
Listed by:
Courtney Davis 407-493-8329,
ABSOLUTE REALTY GROUP, LLC 407-673-1400
Bought with:
Ricky Tarbes Farrera, 3486906
2 GOOD REALTY
Source: Stellar MLS,MLS#: O6220974 Originating MLS: Orlando Regional
Originating MLS: Orlando Regional
Facts & features
Interior
Bedrooms & bathrooms
- Bedrooms: 4
- Bathrooms: 3
- Full bathrooms: 3
Rooms
- Room types: Bonus Room, Family Room, Dining Room, Utility Room, Loft
Primary bedroom
- Features: Dual Sinks, En Suite Bathroom, Granite Counters, Walk-In Closet(s)
- Level: First
- Dimensions: 19x14
Bedroom 2
- Features: Walk-In Closet(s)
- Level: First
- Dimensions: 15x14
Bedroom 3
- Features: Built-in Closet
- Level: First
- Dimensions: 14x13
Bedroom 4
- Features: Built-in Closet
- Level: First
- Dimensions: 14x13
Balcony porch lanai
- Level: First
- Dimensions: 38x12
Dining room
- Level: First
- Dimensions: 14x13
Family room
- Level: First
- Dimensions: 24x16
Kitchen
- Level: First
- Dimensions: 24x13
Living room
- Level: First
- Dimensions: 18x14
Heating
- Central, Electric, Propane
Cooling
- Central Air
Appliances
- Included: Bar Fridge, Oven, Cooktop, Dishwasher, Disposal, Dryer, Electric Water Heater, Exhaust Fan, Microwave, Range, Refrigerator, Washer
- Laundry: Inside, Laundry Room
Features
- Built-in Features, Cathedral Ceiling(s), Ceiling Fan(s), Crown Molding, Eating Space In Kitchen, High Ceilings, Open Floorplan, Primary Bedroom Main Floor, Solid Wood Cabinets, Split Bedroom, Stone Counters, Thermostat, Walk-In Closet(s)
- Flooring: Tile, Hardwood
- Doors: French Doors, Outdoor Grill, Outdoor Kitchen
- Windows: Blinds, Skylight(s), Window Treatments
- Has fireplace: Yes
- Fireplace features: Family Room, Gas
Interior area
- Total structure area: 4,498
- Total interior livable area: 3,424 sqft
Property
Parking
- Total spaces: 2
- Parking features: Driveway, Garage Door Opener, Garage Faces Side
- Attached garage spaces: 2
- Has uncovered spaces: Yes
Features
- Levels: Two
- Stories: 2
- Patio & porch: Covered, Enclosed, Front Porch, Rear Porch
- Exterior features: Irrigation System, Lighting, Outdoor Grill, Outdoor Kitchen, Rain Gutters, Sidewalk
- Has view: Yes
- View description: Trees/Woods
Lot
- Size: 1.01 Acres
- Features: Level, Oversized Lot, Sidewalk
- Residential vegetation: Mature Landscaping, Oak Trees, Wooded
Details
- Parcel number: 26202950800000150
- Zoning: A-1
- Special conditions: None
Construction
Type & style
- Home type: SingleFamily
- Architectural style: Traditional
- Property subtype: Single Family Residence
Materials
- Brick, Wood Frame, Wood Siding
- Foundation: Slab
- Roof: Shingle
Condition
- Completed
- New construction: No
- Year built: 1984
Utilities & green energy
- Sewer: Septic Tank
- Water: Public
- Utilities for property: Cable Available, Electricity Connected, Water Connected
Community & HOA
Community
- Features: Deed Restrictions, Sidewalks
- Security: Smoke Detector(s)
- Pet fee: $0 monthly
- Subdivision: WINGFIELD RESERVE PH 1
HOA
- Has HOA: Yes
- HOA fee: $97 monthly
- HOA name: Sentry Management
Location
- Region: Longwood
Financial & listing details
- Price per square foot: $219/sqft
- Tax assessed value: $711,895
- Annual tax amount: $8,798
- Date on market: 7/5/2024
- Cumulative days on market: 122 days
- Listing terms: Cash,Conventional,FHA,VA Loan
- Ownership: Fee Simple
- Total actual rent: 0
- Electric utility on property: Yes
- Road surface type: Paved, Asphalt
Price history
| Date | Event | Price |
|---|---|---|
| 12/18/2024 | Sold | $750,000-6.2%$219/sqft |
Source:  Stellar MLS #O6220974 Report a problem Stellar MLS #O6220974 Report a problem | ||
| 11/9/2024 | Pending sale | $799,900$234/sqft |
Source: Stellar MLS #O6220974 Report a problem | ||
| 10/21/2024 | Price change | $799,900-2.4%$234/sqft |
Source: Stellar MLS #O6220974 Report a problem | ||
| 8/30/2024 | Price change | $819,900-1.8%$239/sqft |
Source: Stellar MLS #O6220974 Report a problem | ||
| 8/9/2024 | Price change | $834,900-1.8%$244/sqft |
Source: Stellar MLS #O6220974 Report a problem | ||
| 8/6/2024 | Listed for sale | $849,900$248/sqft |
Source: Stellar MLS #O6220974 Report a problem | ||
| 8/2/2024 | Pending sale | $849,900$248/sqft |
Source: Stellar MLS #O6220974 Report a problem | ||
| 7/6/2024 | Listed for sale | $849,900$248/sqft |
Source: Stellar MLS #O6220974 Report a problem | ||
| 7/18/2022 | Listing removed | -- |
Source: Stellar MLS #O6035710 Report a problem | ||
| 7/13/2022 | Pending sale | $849,900$248/sqft |
Source: Stellar MLS #O6035710 Report a problem | ||
| 7/13/2022 | Listing removed | -- |
Source: Zillow Rental Network_1 Report a problem | ||
| 7/9/2022 | Price change | $4,995-7.5%$1/sqft |
Source: Zillow Rental Network_1 #O6036403 Report a problem | ||
| 7/8/2022 | Price change | $849,900-2.9%$248/sqft |
Source: Stellar MLS #O6035710 Report a problem | ||
| 6/22/2022 | Listed for rent | $5,400$2/sqft |
Source: Zillow Rental Network_1 #O6036403 Report a problem | ||
| 6/21/2022 | Listed for sale | $875,000+69.9%$256/sqft |
Source: Stellar MLS #O6035710 Report a problem | ||
| 8/31/2016 | Sold | $515,000-4.5%$150/sqft |
Source: Stellar MLS #V4711271 Report a problem | ||
| 8/29/2016 | Listed for sale | $539,000$157/sqft |
Source: MIMS REAL ESTATE ADVISORS LLC #V4711271 Report a problem | ||
| 8/11/2016 | Pending sale | $539,000$157/sqft |
Source: MIMS REAL ESTATE ADVISORS LLC #V4711271 Report a problem | ||
| 6/6/2016 | Price change | $539,000-3.7%$157/sqft |
Source: MIMS REAL ESTATE ADVISORS LLC #V4711271 Report a problem | ||
| 4/20/2016 | Price change | $559,900-3.5%$164/sqft |
Source: MIMS REAL ESTATE ADVISORS LLC #V4711271 Report a problem | ||
| 3/29/2016 | Price change | $579,999-1.7%$169/sqft |
Source: MIMS REAL ESTATE ADVISORS LLC #V4711271 Report a problem | ||
| 3/23/2016 | Listed for sale | $590,000+23.4%$172/sqft |
Source: MIMS REAL ESTATE ADVISORS LLC #V4711271 Report a problem | ||
| 10/31/2013 | Sold | $478,000-2%$140/sqft |
Source: Stellar MLS #O5170004 Report a problem | ||
| 8/29/2013 | Listed for sale | $488,000$143/sqft |
Source: Dapore Realty Report a problem | ||
Public tax history
| Year | Property taxes | Tax assessment |
|---|---|---|
| 2025 | $10,318 +13.1% | $711,895 +4.2% |
| 2024 | $9,126 +10.4% | $683,447 +10% |
| 2023 | $8,268 +47.7% | $621,315 +35.9% |
| 2022 | $5,598 -7.4% | $457,352 +3% |
| 2021 | $6,046 +0.6% | $444,031 +1.3% |
| 2020 | $6,013 +0.9% | $438,436 +2.3% |
| 2019 | $5,961 | $428,579 +1.9% |
| 2018 | $5,961 +0.8% | $420,588 +2.1% |
| 2017 | $5,915 +0.4% | $411,937 -5.3% |
| 2016 | $5,891 -14% | $435,055 +5.3% |
| 2015 | $6,850 | $413,107 +0.2% |
| 2014 | $6,850 +40.6% | $412,215 +20.7% |
| 2013 | $4,874 +6.4% | $341,439 +1.7% |
| 2012 | $4,581 +2.2% | $335,732 +3% |
| 2011 | $4,481 +0.6% | $325,953 +1.5% |
| 2010 | $4,453 +3.6% | $321,136 +2.7% |
| 2009 | $4,298 +3.8% | $312,693 +0.1% |
| 2008 | $4,140 +0.7% | $312,381 +3% |
| 2007 | $4,110 -5.9% | $303,283 +2.5% |
| 2006 | $4,365 +1.6% | $295,886 +3% |
| 2005 | $4,298 +0.1% | $287,268 +3% |
| 2004 | $4,291 +0.6% | $278,901 +1.9% |
| 2003 | $4,264 +1% | $273,701 +2.4% |
| 2002 | $4,222 +3.6% | $267,286 +4.6% |
| 2000 | $4,074 | $255,415 |
Find assessor info on the county website
Neighborhood: 32779
Nearby homes
- $1,062,0004 bd3 ba3.5k sqft1733 Alvarado Ct, Longwood, FL 32779Off Market

- $728,3004 bd3 ba2.4k sqft1725 Alvarado Ct, Longwood, FL 32779Off Market
- $804,6004 bd3 ba2.9k sqft1607 Talisia Ct, Longwood, FL 32779Off Market
- $942,5005 bd5 ba3.8k sqft1726 Alvarado Ct, Longwood, FL 32779Off Market
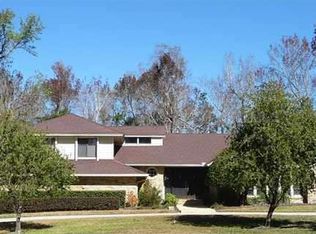
- $709,2004 bd3 ba2.4k sqft1721 Alvarado Ct, Longwood, FL 32779Off Market
- $1,199,0004 bd4 ba3.6k sqft1730 Alvarado Ct, Longwood, FL 32779Sold
- $999,9005 bd5 ba4.7k sqft1611 Talisia Ct, Longwood, FL 32779Sold
- $856,9003 bd2 ba2.7k sqft1737 Alvarado Ct, Longwood, FL 32779Off Market
Nearby schools
GreatSchools rating
- 9/10Woodlands Elementary SchoolGrades: PK-5Distance: 1.2 mi
- 6/10Markham Woods Middle SchoolGrades: 6-8Distance: 4.5 mi
- 5/10Lake Mary High SchoolGrades: 9-12Distance: 3.5 mi
Schools provided by the listing agent
- Elementary: Woodlands Elementary
- Middle: Markham Woods Middle
- High: Lake Mary High
Source: Stellar MLS. This data may not be complete. We recommend contacting the local school district to confirm school assignments for this home.
Get a cash offer in 3 minutes
Find out how much your home could sell for in as little as 3 minutes with a no-obligation cash offer.
Estimated market value
$801,400
Get a cash offer in 3 minutes
Find out how much your home could sell for in as little as 3 minutes with a no-obligation cash offer.
Estimated market value
$801,400
- Florida
- Seminole County
- Longwood
- 32779
- 1729 ALVARADO COURT
Nearby cities
Nearby zip codes
Other Longwood Topics
