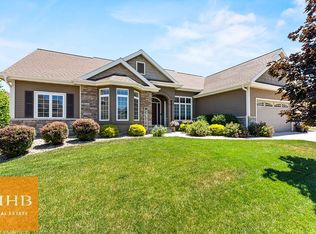
Welcome to Southbridge Neighborhood! This beautifully up-to-date 5bed, 3.5bath home has been impeccably maintained, with mature trees and just a short walk to the neighborhood pool. Kitchen boasts SS apps + expansive Quartz island w/seating for 6. Living room offers stunning 20ft ceilings with stone-surround fireplace. Main level primary w/ensuite.Mud/laundry room off the 3-car garage w/ newly finished epoxy floors & shelving for storage. Upstairs you'll find 3 bed, 1 redone as a home office and full bath. The finished lower level includes a Rec room, 5th bed, bathroom, workout room, stylish wet bar -perfect for entertaining and an unfinished area with lots of room for storage. See attached doc for long list of Features & Updates!
Closed
$910,000
1729 Alysen Ln, Waunakee, WI 53597
5beds
3,732sqft
Single Family Residence
Built in 2008
0.28 Acres Lot
$910,600 Zestimate®
$244/sqft
$4,445 Estimated rent
Home value
$910,600
$865,000 - $956,000
$4,445/mo
Zestimate® history
Owner options
List your home for rent
$4,445/mo
Rent Zestimate®
Find your next renter with Zillow Rental Manager. Plus, with online applications, you can quickly screen prospective tenants – for free.
$4,445/mo
Rent Zestimate®
Refinance and save
$6,288/mo
Est. payment
Refinancing to a lower rate could help reduce your monthly payments and save thousands over the life of the loan.
$6,288/mo
Est. payment
Explore your selling options
Work with a Zillow partner agent
Leverage their expertise and Zillow's premium Showcase listings to get your home seen by more buyers.
Get startedList with your own agent
Get your home in front of millions of buyers by listing it on Zillow.
Learn how to do itSell it yourself
Take full control of how buyers see your home on Zillow by listing For Sale by Owner (FSBO).
List your homeWhat's special
Zillow last checked:
Listing updated:
Listed by:
MHB Real Estate Team,
MHB Real Estate
Bought with:
Brenda Cuta, 31937-90
First Weber Inc
Source: SCWMLS,MLS#: 2022810
Facts & features
Interior
Bedrooms & bathrooms
- Bedrooms: 5
- Bathrooms: 4
- Full bathrooms: 3
- 1/2 bathrooms: 1
- Main level bathrooms: 2
Primary bedroom
- Level: Main
- Area: 240
- Dimensions: 16 x 15
Bedroom 2
- Level: Upper
- Area: 156
- Dimensions: 13 x 12
Bedroom 3
- Level: Main
- Area: 143
- Dimensions: 13 x 11
Bedroom 4
- Level: Upper
- Area: 143
- Dimensions: 11 x 13
Bedroom 5
- Level: Lower
- Area: 143
- Dimensions: 13 x 11
Dining room
- Level: Main
- Area: 143
- Dimensions: 11 x 13
Kitchen
- Features: Pantry, Kitchen Island, Range/Oven, Refrigerator, Dishwasher, Microwave, Disposal
- Level: Main
- Area: 140
- Dimensions: 10 x 14
Living room
- Level: Main
- Area: 324
- Dimensions: 18 x 18
Heating
- Forced Air, Zoned
Cooling
- Central Air
Appliances
- Included: Washer, Dryer, Water Softener Included, Bar Fridge
- Laundry: Main Level
Features
- Walk-In Closet(s), Vaulted Ceiling(s), Jetted bathtub, Wet Bar, At Least 1 tub, Split bedrooms, Smart doorbell, Entrance Foyer, Sound System, Primary Bath, Rec Room
- Windows: Window Coverings
- Basement: Full,Full Size Windows/Exposed,Walk-Out Access,Partially Finished,Sump Pump,8'+ Ceiling,Radon Mitigation System
- Number of fireplaces: 1
- Fireplace features: 1 fireplace, Gas
Interior area
- Total structure area: 3,732
- Total interior livable area: 3,732 sqft
- Finished area above ground: 2,416
Property
Parking
- Total spaces: 3
- Parking features: Additional Parking
- Garage spaces: 3
- Has uncovered spaces: Yes
Features
- Levels: Two
- Stories: 2
- Patio & porch: Deck, Patio, Front Porch
- Exterior features: Sprinkler system, Electronic pet containmnt
Lot
- Size: 0.28 Acres
Details
- Parcel number: 080917462961
- Zoning: Res
- Other equipment: Air cleaner
Construction
Type & style
- Home type: SingleFamily
- Architectural style: Prairie/Craftsman
- Property subtype: Single Family Residence
Materials
- Fiber Cement, Stone
Condition
- Year built: 2008
Utilities & green energy
- Sewer: Public Sewer
- Water: Public
- Utilities for property: Cable Available
Community & HOA
Community
- Security: Security System, Carbon Monoxide Detector(s), Smoke Detector(s)
- Subdivision: Southbridge
HOA
- Has HOA: Yes
- HOA fee: $25 annually
Location
- Region: Waunakee
Financial & listing details
- Price per square foot: $244/sqft
- Tax assessed value: $775,600
- Annual tax amount: $10,986
- Date on market: 5/8/2026
- Listing terms: Arms Length
- Inclusions: Refrigerator, Range/Oven, Microwave, Dishwasher, Disposal, Washer/Dryer, All Window Coverings/Blinds, Living room TV/soundbar/sub woofer, workout room fridge, LL Bev fridge
- Exclusions: Seller’s Personal Property
Price history
| Date | Event | Price |
|---|---|---|
| 9/3/2026 | Sold | $910,000$244/sqft |
Source: Public Record Report a problem | ||
| 5/12/2026 | Contingent | $910,000$244/sqft |
Source:  WIREX MLS #2022810 Report a problem WIREX MLS #2022810 Report a problem | ||
| 5/8/2026 | Listed for sale | $910,000+95.2%$244/sqft |
Source: WIREX MLS #2022810 Report a problem | ||
| 1/29/2008 | Sold | $466,200+324.2%$125/sqft |
Source: Public Record Report a problem | ||
| 10/19/2007 | Sold | $109,900$29/sqft |
Source: Public Record Report a problem | ||
Public tax history
| Year | Property taxes | Tax assessment |
|---|---|---|
| 2024 | $10,986 +3.3% | $665,200 |
| 2023 | $10,632 -1% | $665,200 +23% |
| 2022 | $10,741 +0.6% | $541,000 |
| 2021 | $10,680 +3.5% | $541,000 |
| 2020 | $10,318 +3.8% | $541,000 |
| 2019 | $9,941 0% | $541,000 +17% |
| 2018 | $9,941 +0.8% | $462,500 |
| 2017 | $9,858 +1.4% | $462,500 |
| 2016 | $9,725 +1.8% | $462,500 |
| 2015 | $9,549 +2.4% | $462,500 |
| 2014 | $9,324 +0.2% | $462,500 |
| 2013 | $9,302 -2.3% | $462,500 |
| 2012 | $9,522 +5.6% | $462,500 +4% |
| 2011 | $9,015 | $444,500 |
| 2010 | $9,015 +1.6% | $444,500 |
| 2009 | $8,870 +16.1% | $444,500 +10.5% |
| 2008 | $7,641 | $402,400 |
Find assessor info on the county website
Neighborhood: 53597
Nearby homes
- $976,0004 bd3 ba4.2k sqft1731 Alysen Ln, Waunakee, WI 53597Off Market

- $850,8005 bd3 ba4k sqft1727 Alysen Ln, Waunakee, WI 53597Off Market
- $700,5004 bd3 ba2.3k sqft1716 Dunwoody Ln, Waunakee, WI 53597Off Market
- $815,7005 bd3 ba3.8k sqft1718 Dunwoody Ln, Waunakee, WI 53597Off Market
- $829,9006 bd4 ba4k sqft1714 Dunwoody Ln, Waunakee, WI 53597Off Market
- $990,0004 bd4 ba4.3k sqft1728 Alysen Ln, Waunakee, WI 53597Sold
- $774,8004 bd3 ba3.2k sqft1725 Alysen Ln, Waunakee, WI 53597Off Market
- $1,092,2005 bd4 ba4.3k sqft1730 Alysen Ln, Waunakee, WI 53597Off Market
Nearby schools
GreatSchools rating
- 10/10Arboretum Elementary SchoolGrades: PK-4Distance: 1.5 mi
- 6/10Waunakee Middle SchoolGrades: 7-8Distance: 1.3 mi
- 8/10Waunakee High SchoolGrades: 9-12Distance: 1.5 mi
Schools provided by the listing agent
- Middle: Waunakee
- High: Waunakee
- District: Waunakee
Source: SCWMLS. This data may not be complete. We recommend contacting the local school district to confirm school assignments for this home.
Get a cash offer in 3 minutes
Find out how much your home could sell for in as little as 3 minutes with a no-obligation cash offer.
Estimated market value
$910,600
Get a cash offer in 3 minutes
Find out how much your home could sell for in as little as 3 minutes with a no-obligation cash offer.
Estimated market value
$910,600
- Wisconsin
- Dane County
- Waunakee
- 53597
- 1729 Alysen Ln
