NEW CONSTRUCTION. Book Your Appointment Today! This new four bedroom home provides convenient single-story living. A flex room is secluded off the foyer, leading to an inviting open-concept floorplan with convenient access to a covered patio. The four bedrooms are tucked away to the side, including the lavish owner's suite at the back of the home with a full bathroom and walk-in closet.
Pending
Price increase: $3.5K (6/28)
$262,300
1729 Amber Ave SE, Cullman, AL 35055
4beds
1,955sqft
Single Family Residence
Built in 2026
5,662 Square Feet Lot
$265,100 Zestimate®
$134/sqft
$28/mo HOA
What's special
Four bedroom homeSingle-story livingWalk-in closetInviting open-concept floorplan
- 89 days |
- 51 |
- 0 |
Zillow last checked:
Listing updated:
Listed by:
Jason Heath 205-567-0274,
Lennar Homes Coastal Realty LLC
Source: Strategic MLS Alliance,MLS#: 528203
Facts & features
Interior
Bedrooms & bathrooms
- Bedrooms: 4
- Bathrooms: 3
- Full bathrooms: 2
- 1/2 bathrooms: 1
- Main level bedrooms: 4
Basement
- Area: 0
Features
- Has basement: No
- Has fireplace: No
Interior area
- Total structure area: 1,955
- Total interior livable area: 1,955 sqft
- Finished area above ground: 1,955
- Finished area below ground: 0
Property
Parking
- Total spaces: 2
- Parking features: Driveway, Attached, Garage Faces Front
- Garage spaces: 2
- Has uncovered spaces: Yes
Lot
- Size: 5,662 Square Feet
- Dimensions: 50 x 120
- Features: Corner Lot
Details
- Parcel number: 1707261001001.187
Construction
Type & style
- Home type: SingleFamily
- Property subtype: Single Family Residence
Condition
- Year built: 2026
Utilities & green energy
- Sewer: Public Sewer
Community & HOA
HOA
- Has HOA: Yes
- Amenities included: None
- HOA fee: $340 annually
- HOA name: Mckay Property Management
- HOA phone: 205-733-6700
Location
- Region: Cullman
Financial & listing details
- Price per square foot: $134/sqft
- Annual tax amount: $1,600
- Price range: $262.3K - $262.3K
- Date on market: 4/14/2026
Estimated market value
$265,100
$249,000 - $281,000
$2,033/mo
Price history
| Date | Event | Price |
|---|---|---|
| 6/28/2026 | Pending sale | $262,300$134/sqft |
Source:  GALMLS #21449753 Report a problem GALMLS #21449753 Report a problem | ||
| 6/28/2026 | Price change | $262,300+1.4%$134/sqft |
Source: GALMLS #21449753 Report a problem | ||
| 5/29/2026 | Price change | $258,800-1.3%$132/sqft |
Source: GALMLS #21449753 Report a problem | ||
| 5/25/2026 | Price change | $262,300+2.1%$134/sqft |
Source: GALMLS #21449753 Report a problem | ||
| 4/23/2026 | Price change | $256,800+0.2%$131/sqft |
Source:  Lennar Homes Report a problem Lennar Homes Report a problem | ||
| 4/11/2026 | Listed for sale | $256,300$131/sqft |
Source: Lennar Homes Report a problem | ||
Public tax history
Tax history is unavailable.
Monthly payment
Est. payment$--/mo
Payment breakdown
Explore the cost of this home by adjusting the details. Changes won't be saved.All calculations are estimates and provided by Zillow, Inc. for informational purposes only. Actual amounts may vary.
HOA fees may include property taxes on listings classified as Co-Ops. Contact the listing agent and/or owner for fee details.
Mortgage interest rates are dependent on a number of factors, including credit score, down payment, and repayment length. Interest rate data provided by Zillow Group Marketplace, Inc. as of 1/1/1970 from various mortgage lenders with which we have lead or other similar arrangements; the Estimated Payment is an average of those rates.
See how much you could borrow to make a competitive offer.
Climate risks
Neighborhood: 35055
Nearby schools
GreatSchools rating
- 10/10East Elementary SchoolGrades: 3-6Distance: 2.3 mi
- 10/10Cullman Middle SchoolGrades: 7-8Distance: 3.3 mi
- 10/10Cullman High SchoolGrades: 9-12Distance: 3.4 mi
Schools provided by the listing agent
- Elementary: East Elementary
- Middle: Cullman Middle
- High: Cullman
Source: Strategic MLS Alliance. This data may not be complete. We recommend contacting the local school district to confirm school assignments for this home.
- $222,5003 bd2 ba1.3k sqft1731 Amber Ave SE, Cullman, AL 35055Pending

- $209,9173 bd2 ba1.2k sqft1726 Amber Ave SE, Cullman, AL 35055New Construction

- $225,4003 bd2 ba1.3k sqft1728 Amber Ave SE, Cullman, AL 35055Pending
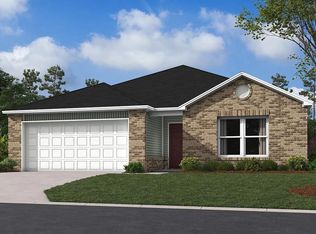
- $232,0003 bd2 ba1.4k sqft1724 Amber Ave SE, Cullman, AL 35055Sold
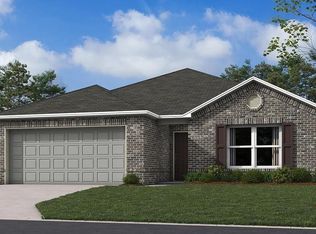
- $211,7603 bd2 ba1.3k sqft1722 Amber Ave SE, Cullman, AL 35055Sold
- $226,6003 bd2 ba1.3k sqft1717 Amber Ave SE, Cullman, AL 35055New Construction
- $218,6003 bd2 ba1.3k sqft1727 Amber Ave SE, Cullman, AL 35055Pending
- $220,0003 bd2 ba1.3k sqft1720 Amber Ave SE, Cullman, AL 35055Sold
A local agent can set up tours, give advice and negotiate with sellers.
A local lender can help you make sure your offer is ready when you are.
Similar homes
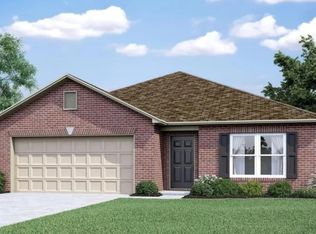
- $261,3004 bd3 ba1.9k sqft1619 Mallar St SE, Cullman, AL 35055For Sale
 MLS ID #529871, Jason Heath. Strategic MLS Alliance
 - $298,9004 bd2 ba1.8k sqft1807 Loebner Ln SE, Cullman, AL 35055For Sale
 MLS ID #529939, Brannon Ray. Strategic MLS Alliance
 - from $260,3004 bd3 ba1.9k sqftAshton Plan, Bolte Crossing, Cullman, AL 35055New Construction
 Lennar Homes
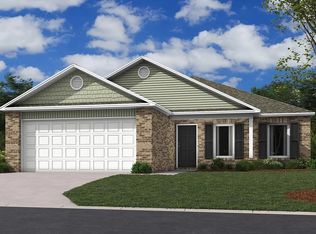
 - $226,6003 bd2 ba1.3k sqft1717 Amber Ave SE, Cullman, AL 35055New Construction
 Strategic MLS Alliance
 - $236,5003 bd2 ba1.4k sqft1711 Amber Ave SE, Cullman, AL 35055New ConstructionStrategic MLS Alliance
- $289,0003 bd2 ba1.7k sqft1707 Derby Dr, Cullman, AL 35055For SaleMLS ID #528158, Rita Fromhold. Strategic MLS Alliance
- $284,0004 bd2 ba1.9k sqft1118 SW Colonial Dr, Cullman, AL 35055For SaleMLS ID #529358, Kelly Cosper. Strategic MLS Alliance
- $259,0004 bd2 ba1.7k sqft1114 Waverly Ln SW, Cullman, AL 35055For SaleMLS ID #21920700, Misti Oliver. ValleyMLS
- $299,9003 bd2 ba1.8k sqft1107 Colonial Dr SW, Cullman, AL 35055For SaleMLS ID #21922665, Daniel Demers. ValleyMLS
- $259,9003 bd2 ba1.4k sqft1551 Heritage Cir SE, Cullman, AL 35055For SaleMLS ID #21918872, Heather Hall. ValleyMLS
- $259,0004 bd2 ba1.7k sqft1114 Waverley Ln SW, Cullman, AL 35055For SaleMLS ID #527082, Misti Oliver. Strategic MLS Alliance
- $--3 bd2 ba1.4k sqft3845 County Road 715, Cullman, AL 35055AuctionXome
- $305,0003 bd2 ba1.8k sqft1811 SE Shadowbrook Ln, Cullman, AL 35055For SaleMLS ID #21921978, Lindsey Ray. ValleyMLS
- $232,8003 bd2 ba1.2k sqft1635 SE Bolte Rd, Cullman, AL 35055New ConstructionMLS ID #26-527, Terri ORear, RealtySouth The Harbin Company. Walker County Area MLS
- $349,9004 bd3 ba2.1k sqft1802 Loebner Ln SE, Cullman, AL 35055For SaleMLS ID #528301, Team Martinez. Strategic MLS Alliance
- $294,9004 bd3 ba1.9k sqft2118 Sullivan Dr, Cullman, AL 35055For SaleMLS ID #529293, Brittany Garner. Strategic MLS Alliance
- $305,0003 bd2 ba1.8k sqft1811 Shadowbrook Ln, Cullman, AL 35055For SaleMLS ID #528731, Lindsey Ray. Strategic MLS Alliance
- $265,2004 bd3 ba2k sqft116 Challenger Way, Cullman, AL 35055New ConstructionStrategic MLS Alliance
- $229,9002 bd2 ba1.4k sqft1725 Creek Cir SE, Cullman, AL 35055For SaleMLS ID #529533, Jason Chandler. Strategic MLS Alliance
- $284,9003 bd2 ba1.8k sqft2920 Phelan Cir, Hanceville, AL 35077For SaleMLS ID #529775, Kelly Keel. Strategic MLS Alliance
- Alabama
- Cullman County
- Cullman
- 35055
- 1729 Amber Ave SE
Nearby cities
Nearby zip codes
Other Cullman Topics
